Beth Barker
REALTOR®, PSA, ABR, Multi-Million Dollar Club

BEDS4
BATHS2 full
MLS#10222343
STATUSActive
PROPERTY TYPEResidential - Single Family
SUBDIVISIONWINDING OAKS PH1
NEIGHBORHOODBartlett-Austin Peay
Property Description
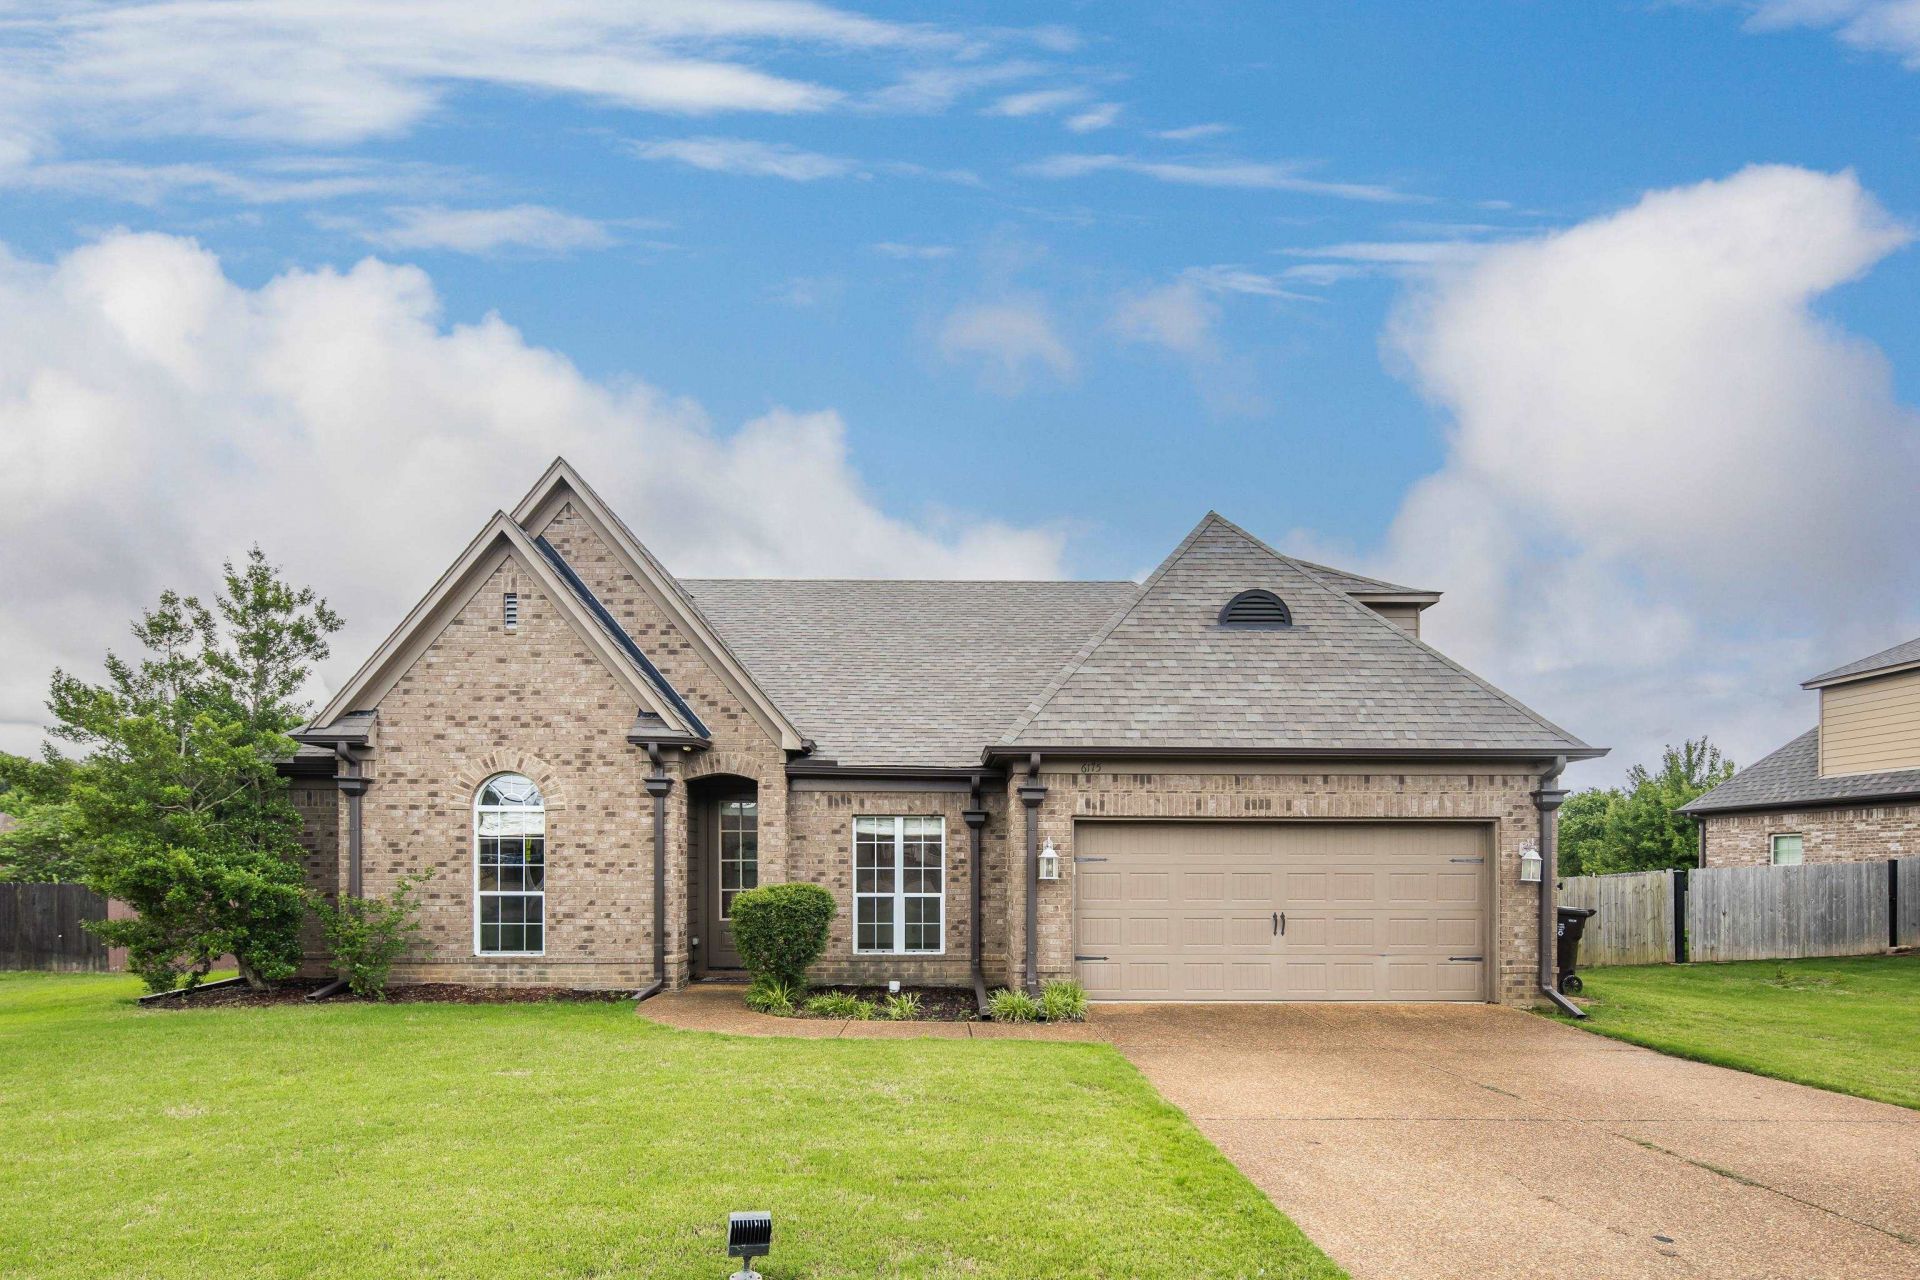
Custom built, model home by Skip Hobbs Fine Custom Homes in 2011, this charming home features designer touches, custom Venetian blinds, top of the line cabinets, granite countertops, 9' doorways and 12' smooth ceilings, vaulted living room and screened in back porch for comfortable, spacious living. 3 beds down, primary has hardwood, 4th bed/bonus up. Architectural shingle New Roof 2025. New refrigerator to stay. Located just across the street from the highly rated Rivercrest Elementary and zoned for Bartlett Municipal Schools. Neighborhood features bike lanes and sidewalks. Home sits on over a third of an acre with a sizable backyard and nice storage shed. Book your tour today!
Property Features
Property Type: Residential - Single Family
Cooling: Central
Fenced: Yes
Fireplaces: 1
Garage: 2 car attached
Heating: Central
Home Style: Traditional
Lot Size: 0.34 Acres
Roof Type: Composition Shingles
Year Built: 2011
Feature Descriptions
Additional Rooms: Laundry Closet, Bonus Room, Entry Hall, Attic
Bed and Bath: 1 or More BR Down, Primary Down, Split Bedroom Plan, Luxury Primary Bath, Whirlpool(s), Separate Tub & Shower, Full Bath Down
Exterior: Storage Building, Screen Porch, Wood Fence, Sidewalks
Exterior/ Windows: Brick Veneer, Double Pane Window(s)
Fireplace: Masonry, In Living Room, Gas Logs
Flood Insurance Required: No
Floors/ Ceilings: Part Hardwood, Part Carpet, Tile, Smooth Ceiling,9 or more Ft. Ceiling
Interior: All Window Treatments, Walk-In Closet(s), Walk-In Attic, Rear Stairs to Playroom, Smoke Detector(s)
Interior Equipment: Range/Oven, Cooktop, Disposal, Dishwasher, Refrigerator
Living/ Dining Room: Separate Living Room, Separate Dining Room, Breakfast Bar, Pantry
Lot: Landscaped, Wood Fenced
Master Bath: Double Sinks, Separate Shower, Smooth Ceiling, Tile Floor, Whirlpool Tub
Parking/ Storage: Driveway/Pad, Garage Door Opener(s), Front-Load Garage
Total Rooms: 7
Water/ Sewer: Gas Water Heater
Room Sizes
Primary Bedroom: 15x13
Bedroom 2: 12x12
Bedroom 3: 12x10
Dining Area: 12x10
Kitchen: 13x10
Breakfast Room: 14x8
Bonus Room: 17x15
Living room: 15x14
Listed By / Shown By
Listed By
Agency Name: BHHS McLemore & Co., Realty
Shown By
Agent Name: Beth Barker
Agent Phone: (901) 438-8334
Agency Title: Crye-Leike Real Estate Services

Source: MAAR MLS
Estimate Your Payment
Estimated Payment
$ 868.45 per month $767.82 Principal & Interest $0.00 Property Tax (data not provided by mls) $100.63 Homeowner's InsuranceChange Payment Information

Beth Barker
Cell: (901) 438-8334
Email Me
Privacy Policy / DMCA Notice / ADA Accessibility


This site is hosted, designed and copyright
© 1994 - 2026 by
Delta Media Group, Inc. -- Patent Pending --
6175 Old Brownsville Rd | MLS# 10222343
This single family home located at 6175 Old Brownsville Rd, Bartlett, TN 38135 is currently listed for sale with an asking price of $345,000. This property was built in 2011 and has 4 bedrooms and 2 full baths. Old Brownsville Rd is located in the WINDING OAKS PH1 subdivision. Search WINDING OAKS PH1 real estate on bethbarker.crye-leike.com today.