Beth Barker
REALTOR®, PSA, ABR, Multi-Million Dollar Club

BEDS4
BATHS3 full 1 partial
MLS#10222434
STATUSActive
PROPERTY TYPEResidential - Single Family
SUBDIVISIONGARDENS OF BARTLETT DOWNS
NEIGHBORHOODBartlett - West
Property Description
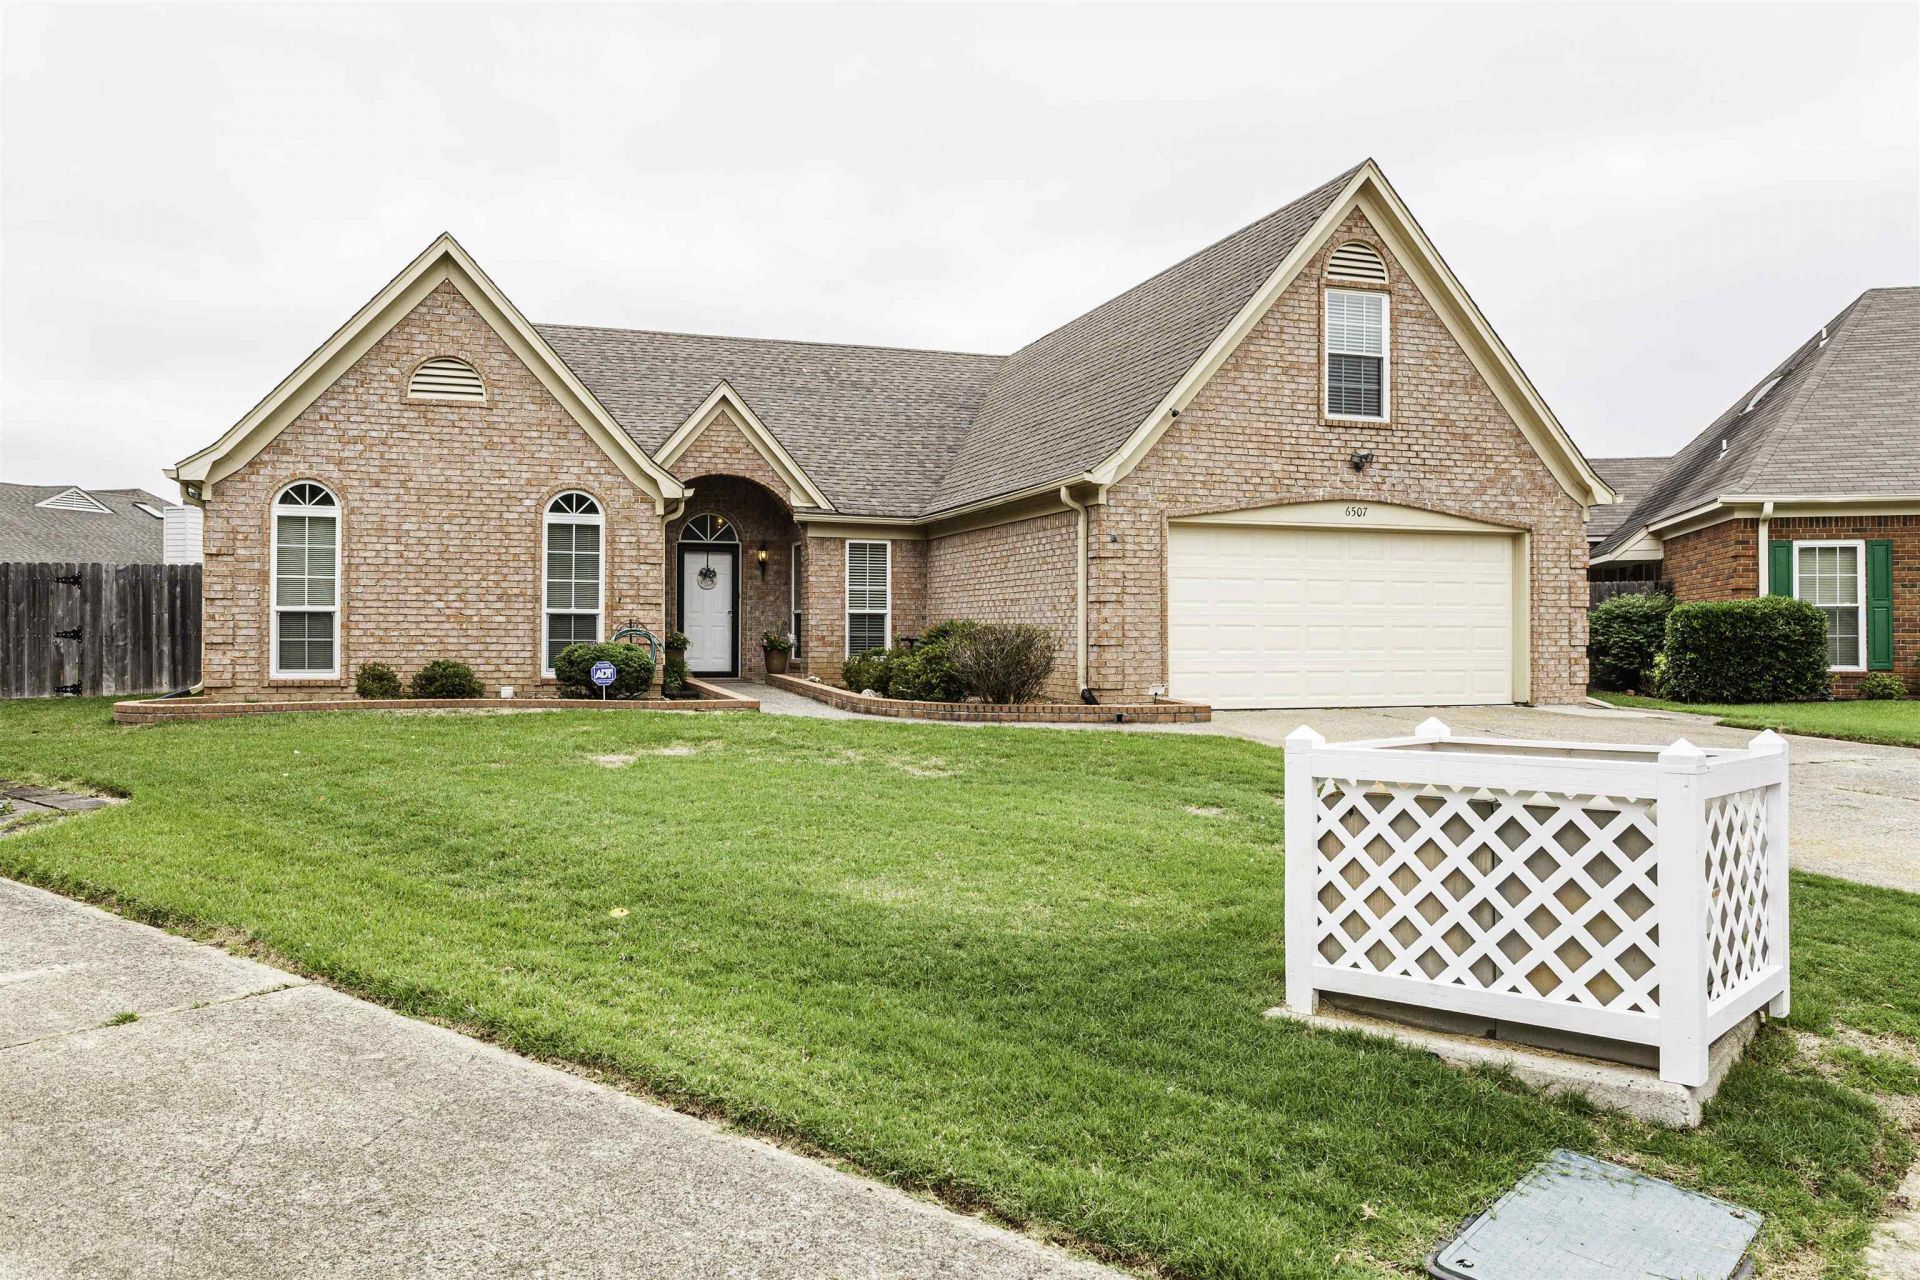
Welcome home to one of Bartlett's best-kept secrets.Tucked away on a quiet cove, this surprisingly spacious retreat offers the kind of comfort and thoughtful updates that make a house feel like home. The main level impresses with a well-appointed layout,a refreshed primary shower and a 2nd bath featuring a brand new tub and shower door.The primary toilet rm is even plumbed and ready for a bidet.Step outside to a lovely patio overlooking a generous backyard-ideal for cookouts,letting the dog run or simply unwinding.Upstairs is a world of its own:a private bedrm,full bth and bonus room that flex effortlessly as a teen suite,in-law retreat,home office or media rm.Newer carpet makes it feel fresh and move-in ready. The big ticket items that are already done:New windows flood the home with natural light,while keeping energy costs down .Tankless water heater means hot water on demand.A new garage door adds that crisp curb appeal.A new glass storm door for added security.
Property Features
Property Type: Residential - Single Family
Cooling: Ceiling Fan(s), Central
Fenced: Yes
Fireplaces: 1
Garage: 2 car attached
Heating: Central, Gas
Home Style: Traditional
Lot Size: 0.22 Acres
Roof Type: Composition Shingles
Year Built: 1993
Feature Descriptions
Additional Rooms: Laundry Room, Bonus Room, Entry Hall, Attic
Bed and Bath: 1 or More BR Down, Primary Down, Vaulted/Coffered Primary, Renovated Bathroom, Double Vanity Bath, Whirlpool(s), Separate Tub & Shower, Full Bath Down
Exterior: Patio
Exterior/ Windows: Brick Veneer, Wood/Composition, Wood Window(s), Aluminum Window(s), Storm Door(s)
Fireplace: Vented Gas Fireplace, In Keeping/Hearth room
Floors/ Ceilings: Wood Laminate Floors, Part Carpet, Tile, Vinyl/Luxury Vinyl Floor, Sprayed Ceiling, Vaulted/Coff/Tray Ceiling
Interior: All Window Treatments, Pull Down Attic Stairs
Interior Equipment: Range/Oven, Disposal, Dishwasher, Microwave, Cable Wired
Living/ Dining Room: Separate Dining Room, Great Room, Eat-In Kitchen, Breakfast Bar, Island In Kitchen, Keeping/Hearth Room
Lot: Level, Cove, Landscaped, Wood Fenced
Parking/ Storage: Front-Load Garage
Total Rooms: 7
Water/ Sewer: Public Water, Public Sewer
Room Sizes
Primary Bedroom: 17x15
Bedroom 2: 11x11
Bedroom 3: 14x11
Bedroom 4: 12x12
Dining Area: 12x11
Den/ Great Room: 18x16
Kitchen: 18x12
Bonus Room: 18x11
Listed By / Shown By
Listed By
Agency Name: Broker South Realty
Shown By
Agent Name: Beth Barker
Agent Phone: (901) 438-8334
Agency Title: Crye-Leike Real Estate Services

Source: MAAR MLS
Estimate Your Payment
Estimated Payment
$ 1,000.60 per month $884.66 Principal & Interest $0.00 Property Tax (data not provided by mls) $115.94 Homeowner's InsuranceChange Payment Information

Beth Barker
Cell: (901) 438-8334
Email Me
Privacy Policy / DMCA Notice / ADA Accessibility


This site is hosted, designed and copyright
© 1994 - 2026 by
Delta Media Group, Inc. -- Patent Pending --
6507 Belmont Cv | MLS# 10222434
This single family home located at 6507 Belmont Cv, Bartlett, TN 38135 is currently listed for sale with an asking price of $397,500. This property was built in 1993 and has 4 bedrooms and 3 full and 1 partial baths. Belmont Cv is located in the GARDENS OF BARTLETT DOWNS subdivision. Search GARDENS OF BARTLETT DOWNS real estate on bethbarker.crye-leike.com today.