Beth Barker
REALTOR®, PSA, ABR, Multi-Million Dollar Club

BEDS2
BATHS2 full
MLS#10224967
STATUSActive
PROPERTY TYPEResidential - Condominium
SUBDIVISIONRIVER TOWER AT SOUTH BLUFFS
NEIGHBORHOODSouth Bluffs-Downtown
Property Description
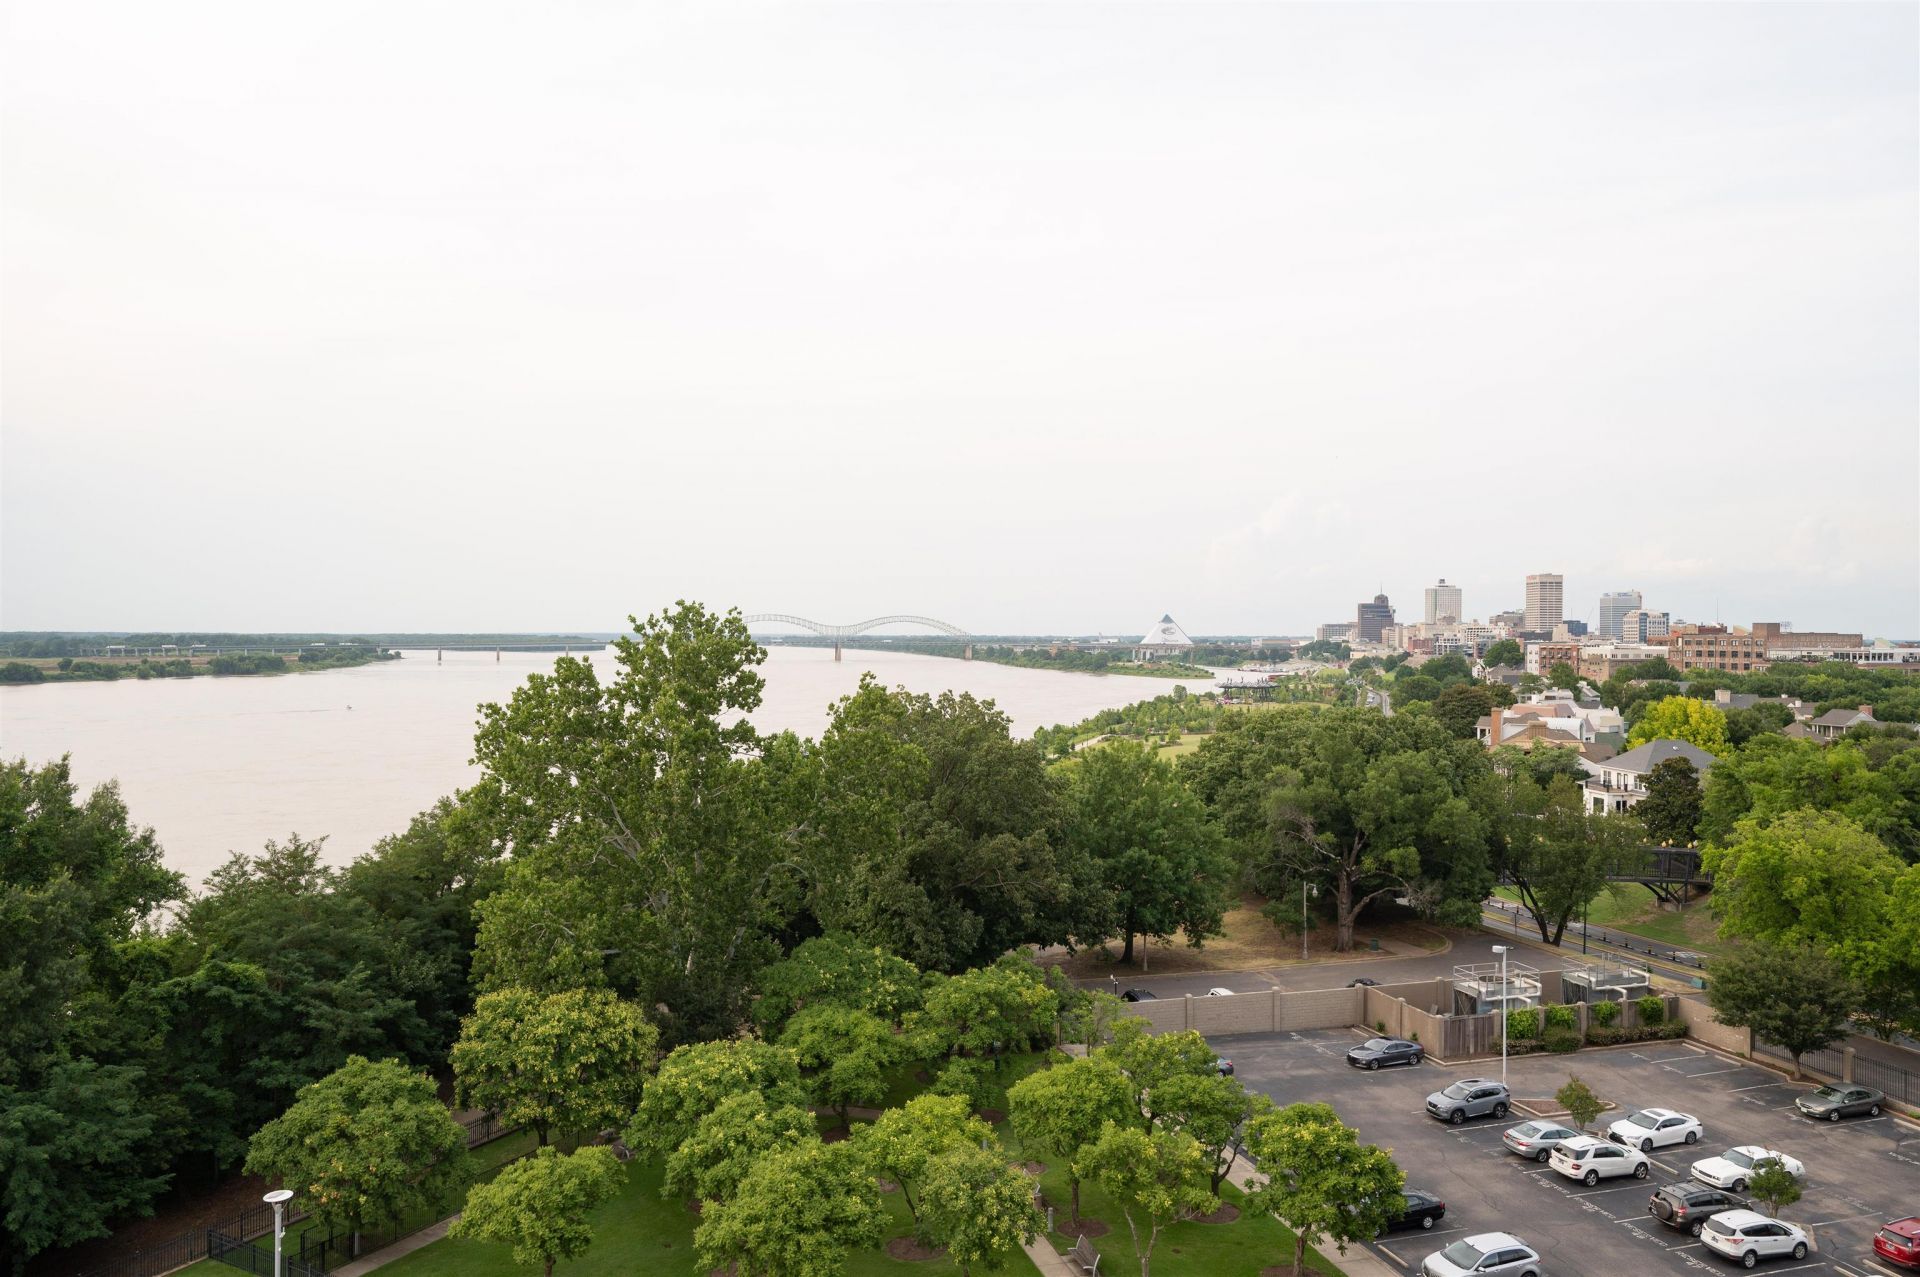
Experience exceptional riverfront living in this spacious condo at Rivertower at South Bluffs, one of Downtown's premier high-rise communities. This rare unit showcases panoramic views of the Harahan and De Soto Bridges, the Memphis skyline, and the wide Mississippi River?visible from every room. The large primary suite features a walk-in shower, custom cabinetry with built-in charging, an expansive custom closet, and a private balcony. The guest bedroom also includes a balcony with stunning views and a custom-designed closet. The kitchen is equipped with all appliances, including a new Frigidaire induction stove and Bosch dishwasher, plus the refrigerator, washer, and dryer remain. Rivertower offers outstanding amenities: a full gym, oversized pool, business center, tennis court, and 24-hour security. All utilities are included in the monthly condo fee, making this an effortless and luxurious place to call home.
Property Features
Property Type: Residential - Condominium
Cooling: Central
Fenced: Yes
Heating: Central
Home Style: Traditional
Roof Type: Built-Up/Flat
Year Built: 1975
Feature Descriptions
Additional Rooms: Laundry Closet, Entry Hall, Loft/Balcony, Storage Room
Bed and Bath: All Bedrooms Down, Primary Down, Full Bath Down
Days on Site: 93
Exterior: Auto Lawn Sprinkler, Pool Cleaning Equipment, Gas Grill, Patio, Tennis Court, Balcony, Well Landscaped Grounds, Sidewalks, Iron Fence
Exterior/ Windows: Aluminum Window(s), Double Pane Window(s)
Flood Insurance Required: No
Floors/ Ceilings: Hardwood Throughout, Tile, Smooth Ceiling
Interior: All Window Treatments, Walk-In Closet(s),2 or More Elevators, Trash Chute, Common Basement
Interior Equipment: Range/Oven, Disposal, Dishwasher, Microwave, Refrigerator, Washer, Dryer
Living/ Dining Room: LR/DR Combination, Updated/Renovated Kitchen, Breakfast Bar, Washer/Dryer Connections
Lot: Some Trees, Level, Water View, Professionally Landscaped, Iron Fenced
Master Bath: Separate Shower, Smooth Ceiling, Tile Floor
Master Bedroom: Full Bath, Hardwood Floor, Level 1,Smooth Ceiling, Walk-In Closet
Neighborhood Amenities: Gated Neighborhood, Pool, Tennis Court
Parking/ Storage: Storage Room(s), Gated Parking, Assigned Parking, Designated Guest Parking
Pool: In Ground
Swimming Pool: Yes
Total Rooms: 6
Water/ Sewer: Common Hot Water, Public Sewer, Public Water
Room Sizes
Primary Bedroom: 22x13
Bedroom 2: 18x13
Dining Area: 13x12
Kitchen: 13x9
Living room: 29x26
Listed By / Shown By
Listed By
Agency Name: The Firm
Agency Phone: 901-459-8922
Shown By
Agent Name: Beth Barker
Agent Phone: (901) 438-8334
Agency Title: Crye-Leike Real Estate Services

Source: MAAR MLS
Estimate Your Payment
Estimated Payment
$ 1,107.58 per month $979.25 Principal & Interest $0.00 Property Tax (data not provided by mls) $128.33 Homeowner's InsuranceChange Payment Information

Beth Barker
Cell: (901) 438-8334
Email Me
Privacy Policy / DMCA Notice / ADA Accessibility


This site is hosted, designed and copyright
© 1994 - 2026 by
Delta Media Group, Inc. -- Patent Pending --
655 Riverside Dr, Unit 801 | MLS# 10224967
This condo located at 655 Riverside Dr, Unit 801, Memphis, TN 38103 is currently listed for sale with an asking price of $440,000. This property was built in 1975 and has 2 bedrooms and 2 full baths. Riverside Dr, Unit 801 is located in the RIVER TOWER AT SOUTH BLUFFS subdivision. Search RIVER TOWER AT SOUTH BLUFFS real estate on bethbarker.crye-leike.com today.