Beth Barker
REALTOR®, PSA, ABR, Multi-Million Dollar Club

BEDS3
BATHS2 full
MLS#10220140
STATUSPending
PROPERTY TYPEResidential - Single Family
SUBDIVISIONCORNERSTONE
NEIGHBORHOODMacon-Shelby Oaks
Property Description
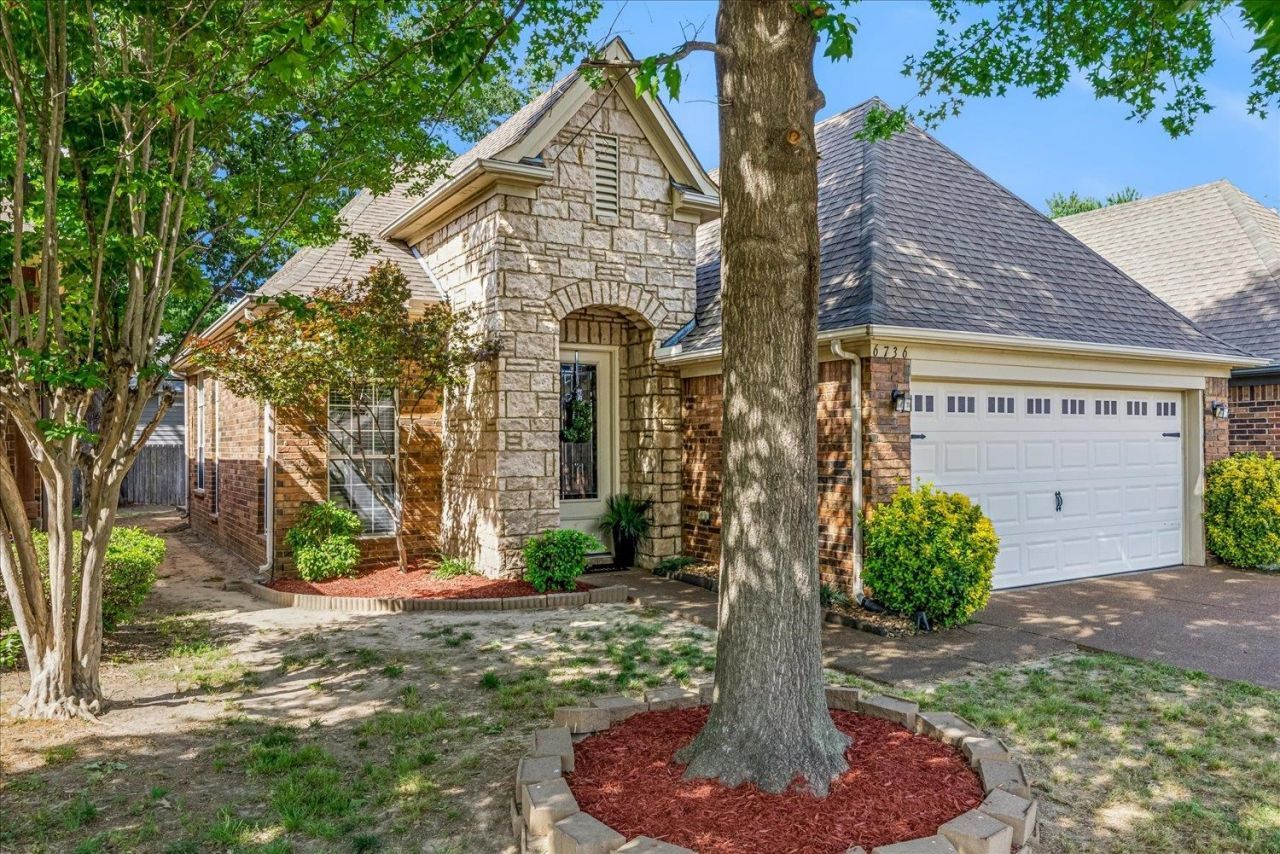
Charming and well-maintained home featuring attractive brick and stone exterior with great curb appeal! Inside, you'll find a beautiful kitchen with stainless steel appliances, ample cabinet space, and a convenient breakfast bar overlooking the living area?perfect for everyday living and entertaining. The home offers a functional layout with high ceilings, neutral tones, and plenty of natural light throughout. Enjoy a 2-car garage and a private backyard space ready for relaxing or outdoor gatherings. Conveniently located near shopping, dining, and schools?don't miss this move-in ready opportunity!
Property Features
Property Type: Residential - Single Family
Cooling: Central
Fireplaces: 1
Garage: 2 car attached
Heating: Central
Home Style: Traditional
Lot Size: 0.10 Acres
Year Built: 2005
Feature Descriptions
Bed and Bath: Vaulted/Coffered Primary, Double Vanity Bath, Whirlpool(s), Separate Tub & Shower
Days on Site: 31
Exterior: Patio
Exterior/ Windows: Brick Veneer
Floors/ Ceilings: Wood Laminate Floors
Living/ Dining Room: Great Room, Breakfast Bar, Pantry, Washer/Dryer Connections
Lot: Landscaped
Parking/ Storage: Driveway/Pad, Garage Door Opener(s), Front-Load Garage
Total Rooms: 5
Room Sizes
Primary Bedroom: 14x18
Dining Area: 12x12
Den/ Great Room: 18x24
Living room: 18x24
Listed By / Shown By
Listed By
Agency Name: Keller Williams
Shown By
Agent Name: Beth Barker
Agent Phone: (901) 438-8334
Agency Title: Crye-Leike Real Estate Services

Source: MAAR MLS
Estimate Your Payment
Estimated Payment
$ 578.96 per month $511.88 Principal & Interest $0.00 Property Tax (data not provided by mls) $67.08 Homeowner's InsuranceChange Payment Information

Beth Barker
Cell: (901) 438-8334
Email Me
Privacy Policy / DMCA Notice / ADA Accessibility


This site is hosted, designed and copyright
© 1994 - 2026 by
Delta Media Group, Inc. -- Patent Pending --
6736 Stone Garden Dr | MLS# 10220140
This single family home located at 6736 Stone Garden Dr, Memphis, TN 38134 is currently listed for sale with an asking price of $230,000. This property was built in 2005 and has 3 bedrooms and 2 full baths. Stone Garden Dr is located in the CORNERSTONE subdivision. Search CORNERSTONE real estate on bethbarker.crye-leike.com today.