Beth Barker
REALTOR®, PSA, ABR, Multi-Million Dollar Club

BEDS4
BATHS3 full 1 partial
MLS#10222346
STATUSActive
PROPERTY TYPEResidential - Single Family
SUBDIVISIONBRIARWOOD PH1A
NEIGHBORHOODBartlett - East
Property Description
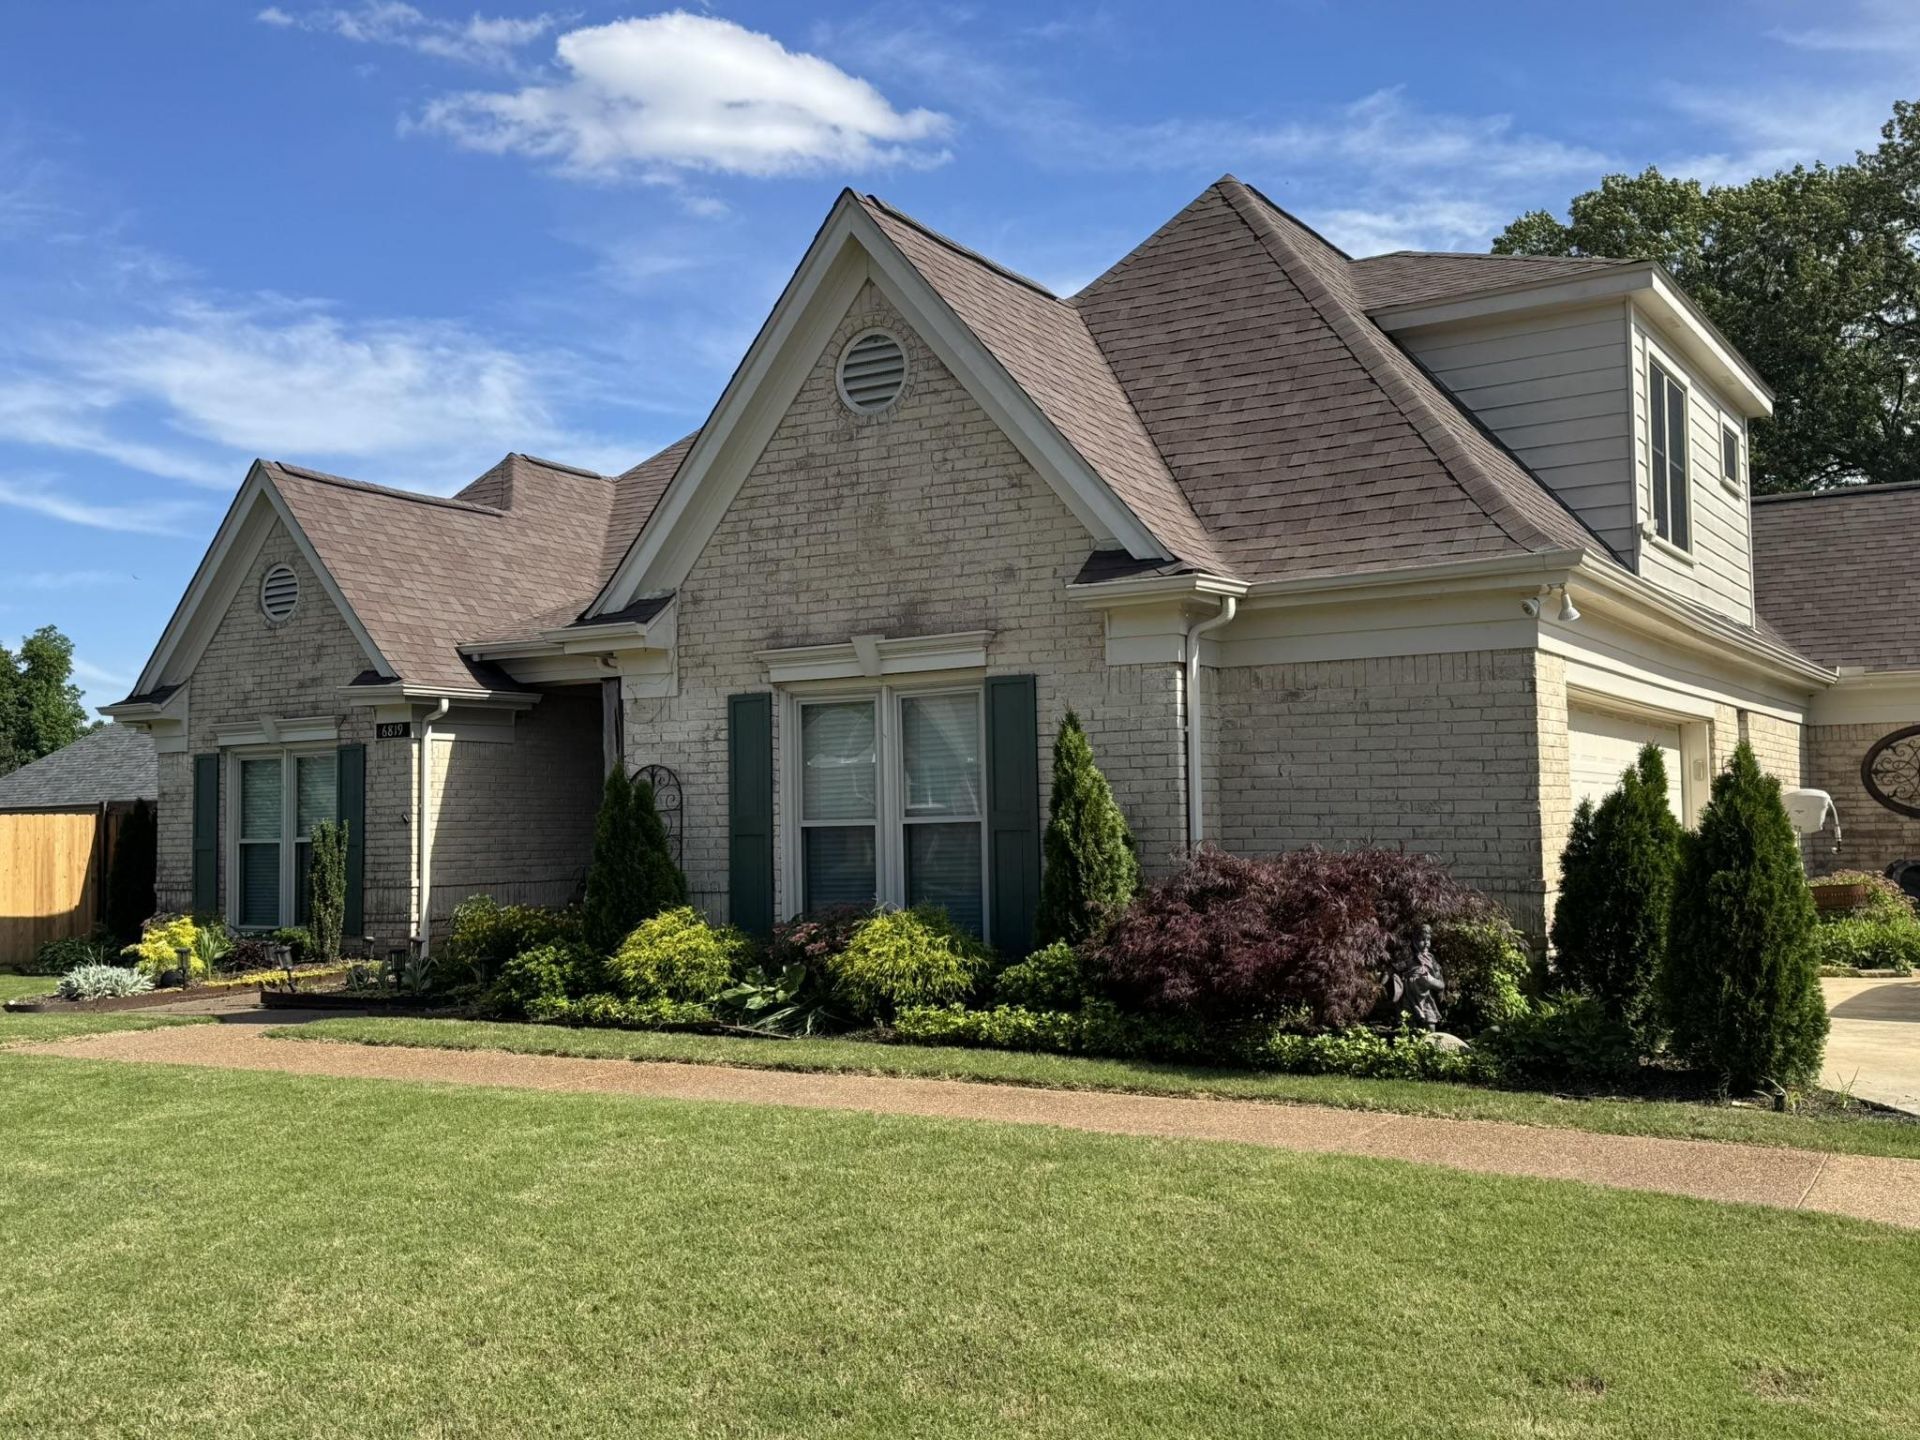
Beautiful lime-washed brick home. Professionally landscaped front and back in sought after Briarwood subdivision with one entrance. Spacious living areas with ample natural light and large picture windows overlooking beautiful private backyard with inground saltwater pool, gazebo, stone fence. Sprinkler system for front and back. Recently renovated kitchen and primary bath. Kitchen has two pantry closets. Separate laundry room. 3 BRs, 2.5 BAs downstairs. 4th BR and private bath upstairs. Luxury Vinyl Plank flooring throughout most of the home. Two custom built storage sheds on each side of the home. Roof & windows approximately 5 years old. Very large walk-in attic with built-in shelving and lots of storage. All appliances stay. Current Termite Contract. HOA is voluntary. Most yard art-statues and birdhouses will not stay. One year home warranty. Listed by Owner-Agent.
Property Features
Property Type: Residential - Single Family
Cooling: Central, Dual System
Fenced: Yes
Fireplaces: 1
Garage: 2 car attached
Heating: Central, Gas, Dual System
Home Style: Traditional
Lot Size: 0.27 Acres
Year Built: 1995
Feature Descriptions
Additional Rooms: Laundry Room, Attic
Bed and Bath: 1 or More BR Down, Primary Down, Vaulted/Coffered Primary, Renovated Bathroom, Luxury Primary Bath, Double Vanity Bath, Whirlpool(s), Separate Tub & Shower, Full Bath Down, Half Bath Down, Vinyl/Luxury Vinyl Floor
Exterior: Pool Cleaning Equipment, Storage Building, Patio, Gazebo, Well Landscaped Grounds, Brick or Stone Fence, Wood Fence, Sidewalks
Exterior/ Windows: Brick Veneer, Double Pane Window(s), Vinyl Windows
Fireplace: Ventless Gas Fireplace, In Keeping/Hearth room
Floors/ Ceilings: Part Carpet, Vinyl/Luxury Vinyl Floor, Smooth Ceiling,9 or more Ft. Ceiling, Vaulted/Coff/Tray Ceiling
Interior: All Window Treatments, Attic Access, Walk-In Attic, Vent Hood/Exhaust Fan
Interior Equipment: Self Cleaning Oven, Disposal, Dishwasher, Microwave, Refrigerator, Washer, Dryer
Living/ Dining Room: Great Room, Updated/Renovated Kitchen, Eat-In Kitchen, Breakfast Bar, Separate Breakfast Room, Pantry, Keeping/Hearth Room
Lot: Some Trees, Professionally Landscaped, Wood Fenced, Brick/Stone Fenced
Master Bath: Double Sinks, Separate Shower, Tile Floor, Whirlpool Tub
Parking/ Storage: Driveway/Pad, Garage Door Opener(s), Side-Load Garage
Pool: In Ground
Swimming Pool: Yes
Total Rooms: 12
Room Sizes
Primary Bedroom: 16x13
Bedroom 2: 12x11
Bedroom 3: 13x10
Bedroom 4: 16x15
Dining Area: 13x12
Den/ Great Room: 19x15
Kitchen: 15x14
Breakfast Room: 11x14
Listed By / Shown By
Listed By
Agency Name: KAIZEN Realty, LLC
Shown By
Agent Name: Beth Barker
Agent Phone: (901) 438-8334
Agency Title: Crye-Leike Real Estate Services

Source: MAAR MLS
Estimate Your Payment
Estimated Payment
$ 1,052.20 per month $930.29 Principal & Interest $0.00 Property Tax (data not provided by mls) $121.92 Homeowner's InsuranceChange Payment Information

Beth Barker
Cell: (901) 438-8334
Email Me
Privacy Policy / DMCA Notice / ADA Accessibility


This site is hosted, designed and copyright
© 1994 - 2026 by
Delta Media Group, Inc. -- Patent Pending --
6819 Briarfield Ln | MLS# 10222346
This single family home located at 6819 Briarfield Ln, Bartlett, TN 38135 is currently listed for sale with an asking price of $418,000. This property was built in 1995 and has 4 bedrooms and 3 full and 1 partial baths. Briarfield Ln is located in the BRIARWOOD PH1A subdivision. Search BRIARWOOD PH1A real estate on bethbarker.crye-leike.com today.