Beth Barker
REALTOR®, PSA, ABR, Multi-Million Dollar Club

BEDS3
BATHS2 full
MLS#10225963
STATUSActive
PROPERTY TYPEResidential - Single Family
SUBDIVISIONBeech Forest
NEIGHBORHOODHardin County
Property Description
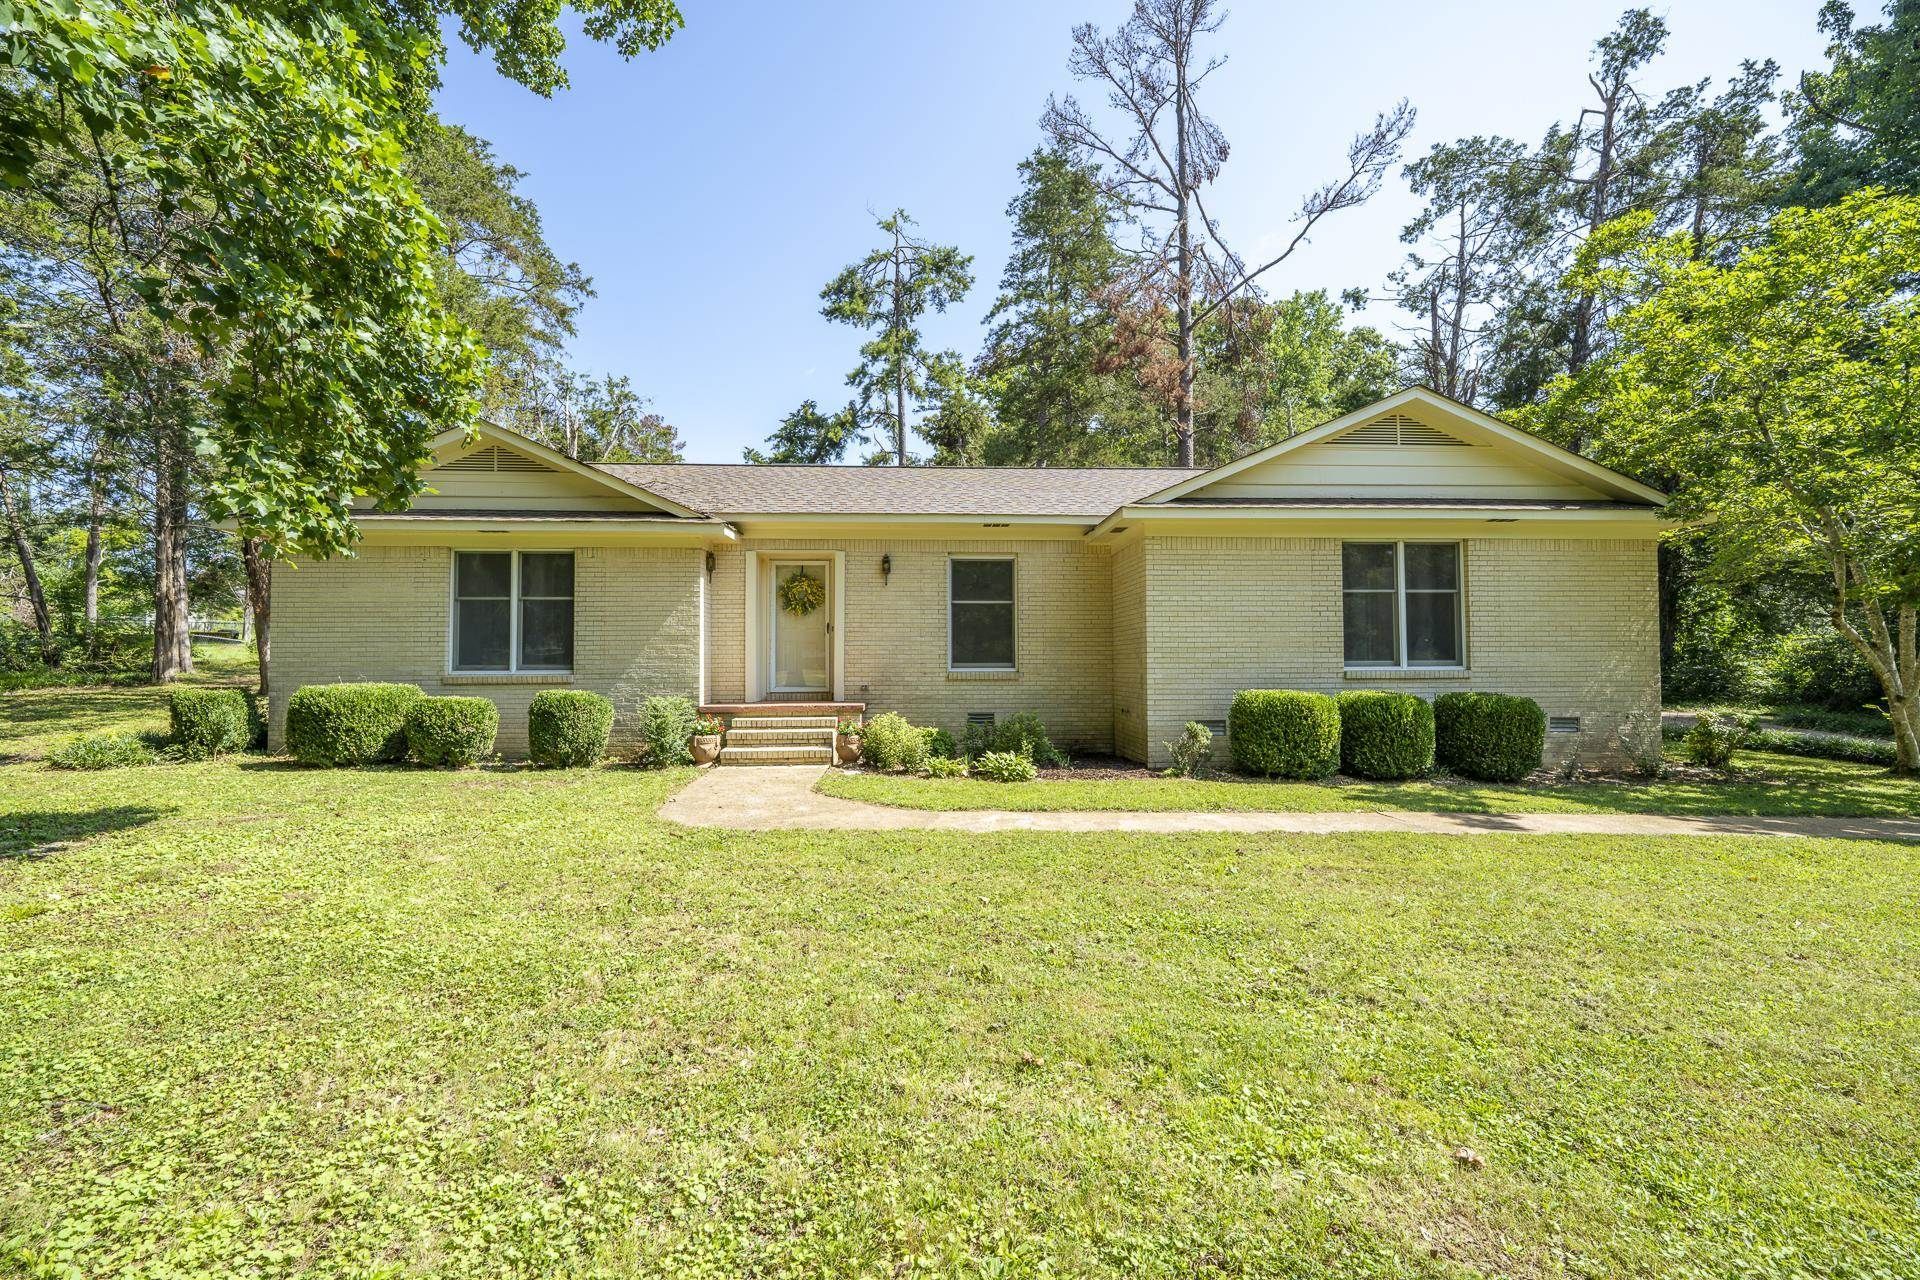
Welcome home to this beautifully updated 3 bedroom, 2 bath home nestled in a quiet, established neighborhood in Savannah. Inside, you'll love the completely renovated kitchen featuring stylish finishes and updates that make it the heart of the home. A standout feature is the impressive 16' x 24' sunroom offering an abundance of natural light and endless possibilities as a home office, a second living area, playroom, or entertaining space. The primary suite is a true retreat with a newly remodeled master bathroom designed with comfort and style in mind. This living room is large a has character with beautiful wood beams on the ceiling, a stone fireplace, and rich hardwood floors that create a warm, inviting atmosphere. Comes with stainless steel kitchen appliances and the stove is brand new! Large backyard and beautiful trees! This move-in ready home is one you won't want to miss!
Property Features
Property Type: Residential - Single Family
Cooling: Ceiling Fan(s), Central
Fireplaces: 1
Heating: Central
Home Style: Traditional
Roof Type: Composition Shingles
Year Built: 1978
Feature Descriptions
Additional Rooms: Bonus Room, Entry Hall, Laundry Room, Sun Room
Bed and Bath: All Bedrooms Down, Luxury Primary Bath, Primary Down, Renovated Bathroom
Days on Site: 1
Exterior: Wooded Grounds
Exterior/ Windows: Brick Veneer
Fireplace: In Living Room
Flood Insurance Required: No
Floors/ Ceilings: Part Carpet, Part Hardwood
Living/ Dining Room: Eat-In Kitchen, Island In Kitchen, Separate Dining Room, Separate Living Room, Updated/Renovated Kitchen, Washer/Dryer Connections
Lot: Landscaped, Level, Some Trees
Parking/ Storage: Driveway/Pad
Total Rooms: 9
Room Sizes
Bonus Room: 16x24
Listed By / Shown By
Listed By
Agency Name: Rogers Real Estate Group
Shown By
Agent Name: Beth Barker
Agent Phone: (901) 438-8334
Agency Title: Crye-Leike Real Estate Services

Source: MAAR MLS
Estimate Your Payment
Estimated Payment
$ 777.83 per month $687.70 Principal & Interest $0.00 Property Tax (data not provided by mls) $90.13 Homeowner's InsuranceChange Payment Information

Beth Barker
Cell: (901) 438-8334
Email Me
Privacy Policy / DMCA Notice / ADA Accessibility


This site is hosted, designed and copyright
© 1994 - 2026 by
Delta Media Group, Inc. -- Patent Pending --
70 Holt St | MLS# 10225963
This single family home located at 70 Holt St, Savannah, TN 38372 is currently listed for sale with an asking price of $309,000. This property was built in 1978 and has 3 bedrooms and 2 full baths. Holt St is located in the Beech Forest subdivision. Search Beech Forest real estate on bethbarker.crye-leike.com today.