Beth Barker
REALTOR®, PSA, ABR, Multi-Million Dollar Club

BEDS2
BATHS2 full
MLS#10222288
STATUSActive
PROPERTY TYPEResidential - Single Family
SUBDIVISIONWALNUT CREEK SEC C
NEIGHBORHOODCordova - West
Property Description
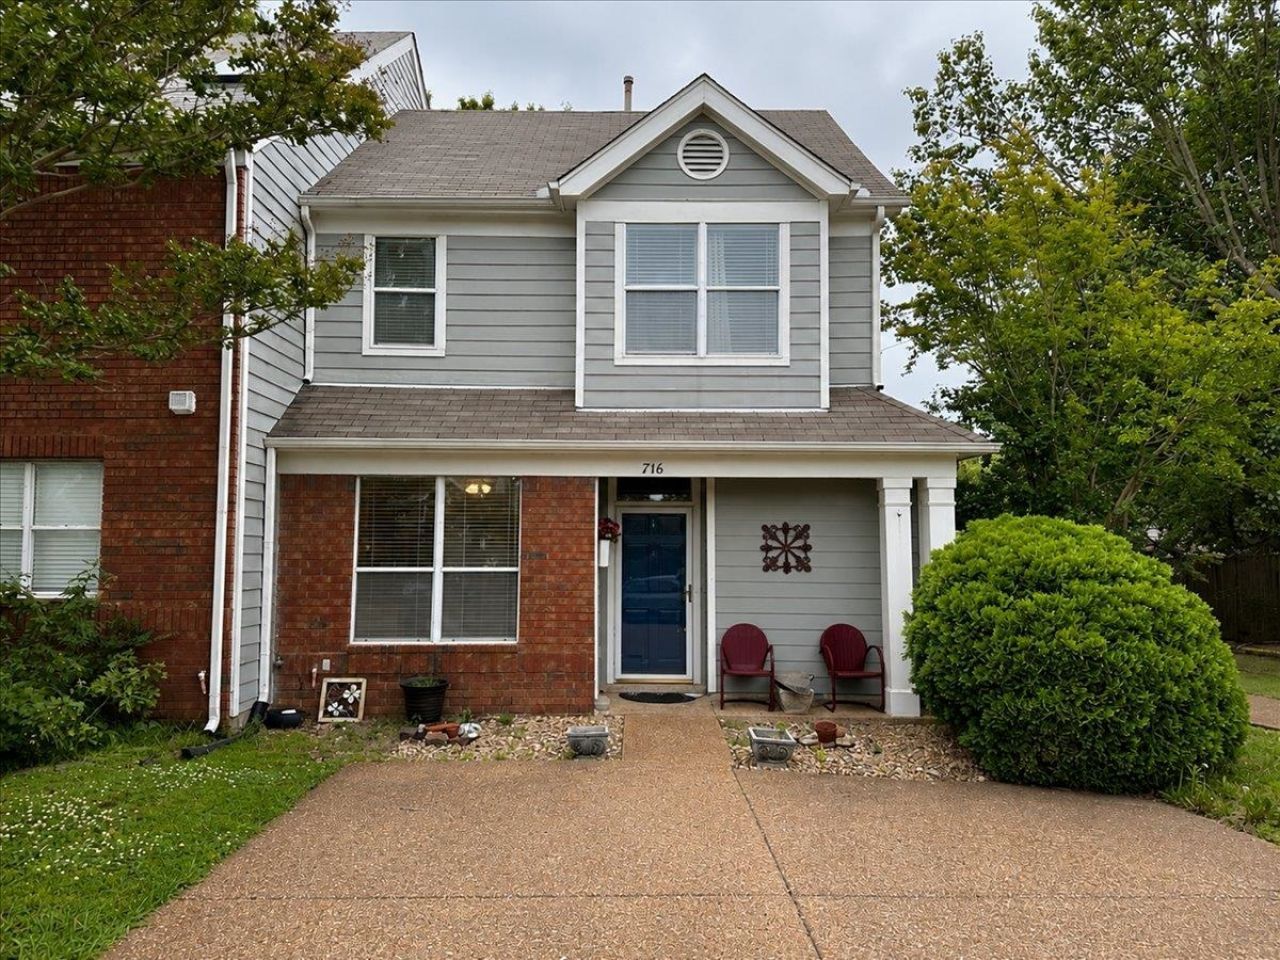
Beautifully maintained 2 bedroom, 2 bath home featuring a versatile bonus room and a low maintenance lifestyle! This home offers high ceilings, a spacious den, separate dining area, and a large patio perfect for entertaining. Located beside a paved neighborhood walking trail that leads to a large green space, perfect for relaxing walks and outdoor enjoyment. The property line extends beyond the back fence. Conveniently located near shopping, dining, and local amenities. Refrigerator stays. No rentals allowed.
Property Features
Property Type: Residential - Single Family
Cooling: Central
Fireplaces: 1
Heating: Central
Home Style: Traditional
Lot Size: 0.09 Acres
Year Built: 1988
Feature Descriptions
Additional Rooms: Laundry Room, Bonus Room
Bed and Bath: Primary Down, Full Bath Down
Days on Site: 1
Exterior: Patio
Exterior/ Windows: Brick Veneer, Vinyl Siding
Floors/ Ceilings: Wood Laminate Floors, Part Carpet
Interior Equipment: Range/Oven, Refrigerator
Living/ Dining Room: Separate Living Room, Separate Dining Room, Pantry
Lot: Level
Parking/ Storage: Driveway/Pad
Total Rooms: 5
Room Sizes
Primary Bedroom: 16x12
Bedroom 2: 12x10
Dining Area: 11x8
Den/ Great Room: 0
Kitchen: 13x10
Bonus Room: 11x10
Living room: 18x12
Listed By / Shown By
Listed By
Agency Name: Crye-Leike, Inc., REALTORS

Shown By
Agent Name: Beth Barker
Agent Phone: (901) 438-8334
Source: MAAR MLS
Estimate Your Payment
Estimated Payment
$ 490.86 per month $433.99 Principal & Interest $0.00 Property Tax (data not provided by mls) $56.88 Homeowner's InsuranceChange Payment Information

Beth Barker
Cell: (901) 438-8334
Email Me
Privacy Policy / DMCA Notice / ADA Accessibility


This site is hosted, designed and copyright
© 1994 - 2026 by
Delta Media Group, Inc. -- Patent Pending --
716 N Walnut Woods Cv | MLS# 10222288
This single family home located at 716 N Walnut Woods Cv, Cordova, TN 38018 is currently listed for sale by Crye-Leike, Inc., REALTORS, with an asking price of $195,000. This property was built in 1988 and has 2 bedrooms and 2 full baths. N Walnut Woods Cv is located in the WALNUT CREEK SEC C subdivision. Search WALNUT CREEK SEC C real estate on bethbarker.crye-leike.com today.