Beth Barker
REALTOR®, PSA, ABR, Multi-Million Dollar Club

BEDS4
BATHS2 full
MLS#10220229
STATUSPending
PROPERTY TYPEResidential - Single Family
SUBDIVISIONWALNUT RUN SEC A
NEIGHBORHOODCordova - West
Property Description
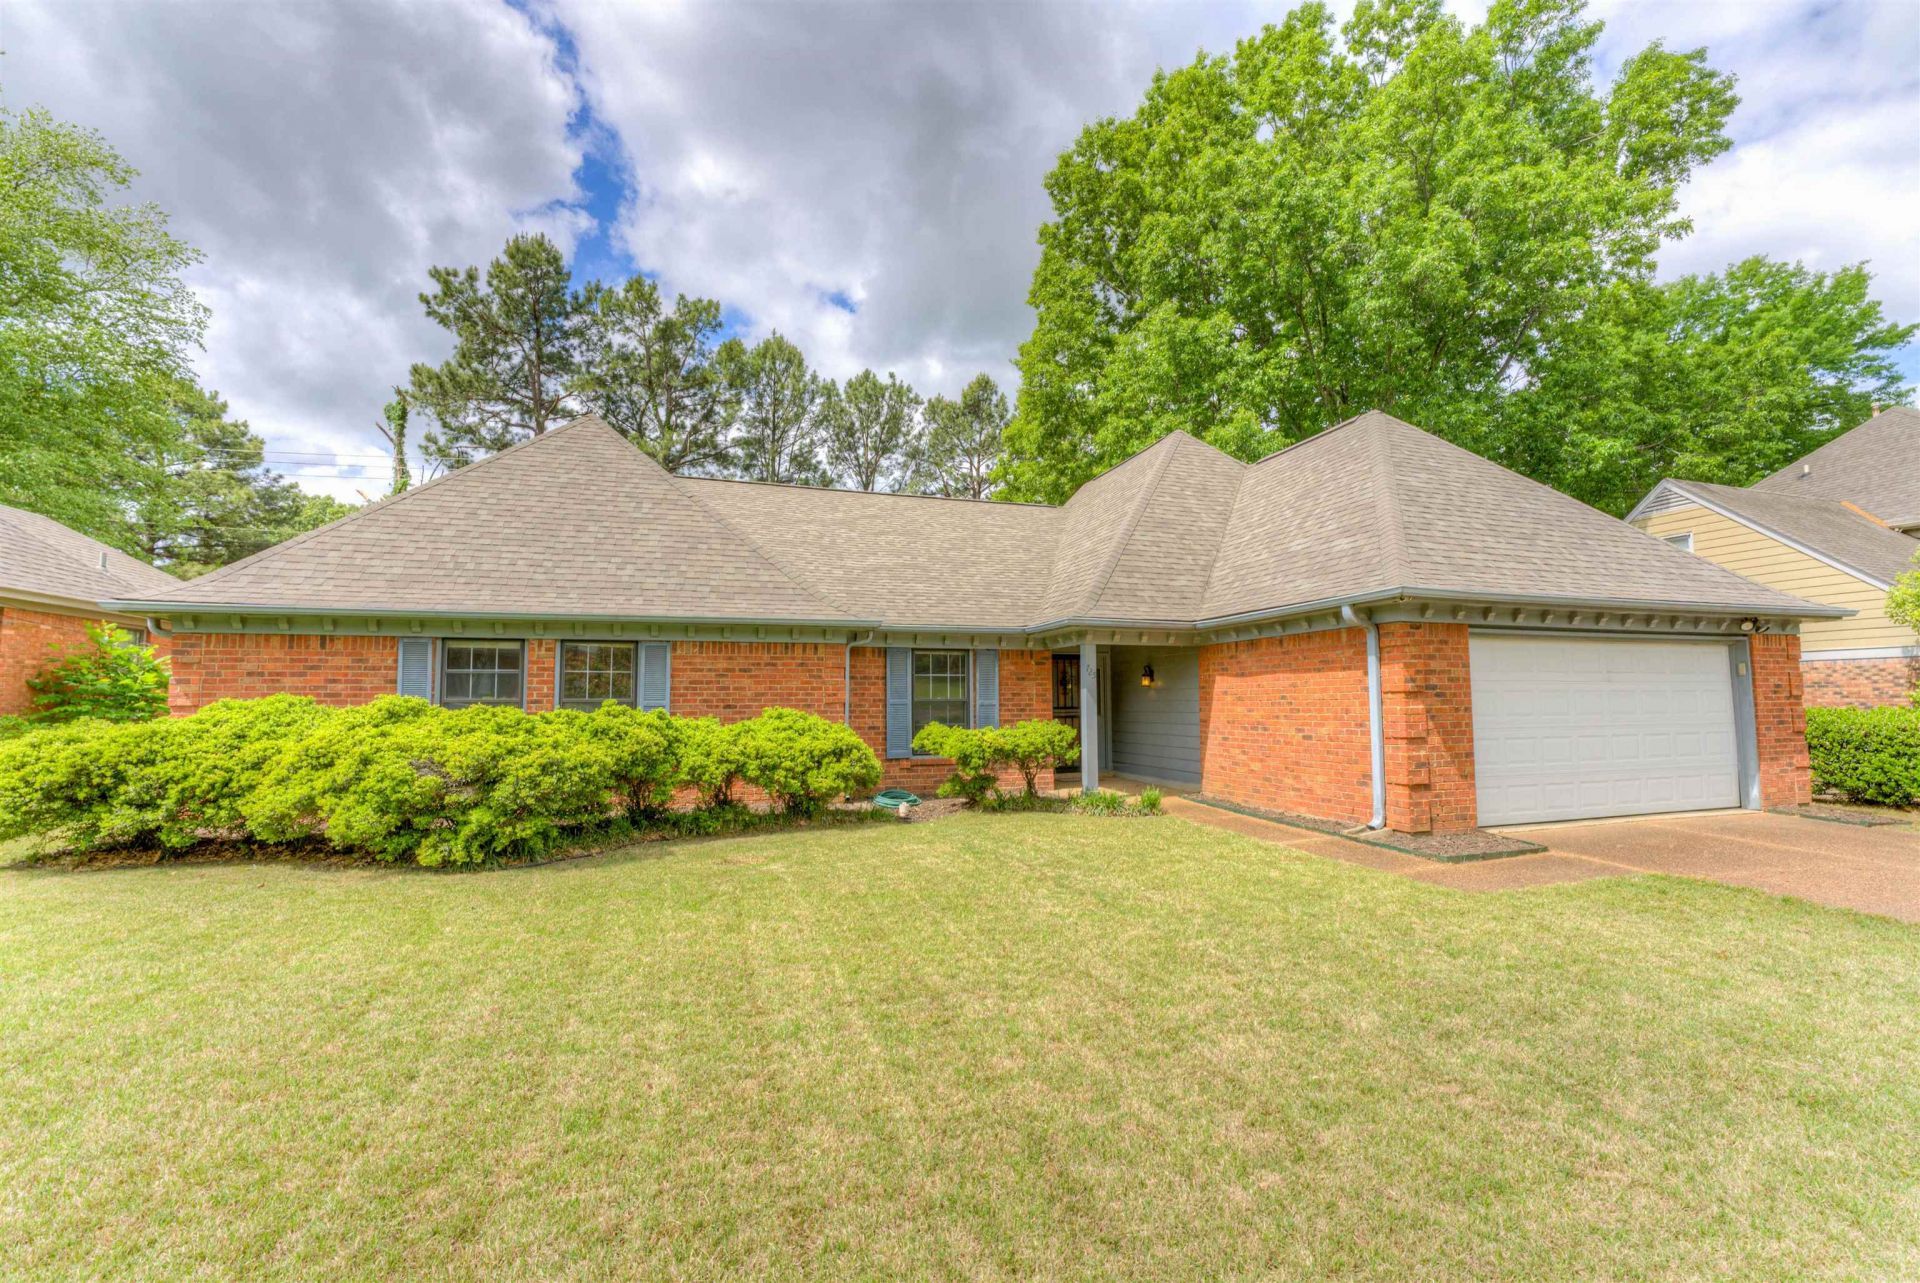
Motivated Seller! Price Adjustment. Open House Saturday May 9, 2026 2-4 pm Welcome Home to 725 Cedar Brake! Well maintained Home in a Quiet Neighborhood. Centrally Located for easy access to Germantown, East Memphis and Cordova. NEW ROOF 2025!Newer Hot Water Heater.Huge Great Room with Wood Burning Fireplace and Backyard Views.Great flow for entertaining family and friends.The Large Primary Bedroom offers a retreat with luxury bath and large walk-in closet, new skylight in bath. 4 bedrooms on One Level! The Private Backyard boasts a Serene View of the adjoining Green Space. This is the one you've been waiting for!
Property Features
Property Type: Residential - Single Family
Cooling: Central
Fireplaces: 1
Garage: 2 car attached
Heating: Central
Home Style: Traditional
Lot Size: 0.23 Acres
Roof Type: Composition Shingles
Year Built: 1987
Feature Descriptions
Additional Rooms: Laundry Room
Bed and Bath: All Bedrooms Down, Primary Down, Vaulted/Coffered Primary, Separate Tub & Shower, Sky Light(s) in Bath, Full Bath Down
Days on Site: 28
Exterior: Covered Patio
Exterior/ Windows: Brick Veneer, Double Pane Window(s), Storm Door(s)
Fireplace: In Den/Great Room
Floors/ Ceilings: Wood Laminate Floors, Part Carpet, Tile
Interior: Pull Down Attic Stairs, Cat/Dog Free House
Interior Equipment: Range/Oven, Disposal, Dishwasher, Microwave
Living/ Dining Room: Separate Dining Room, Great Room, Eat-In Kitchen, Pantry
Lot: Level
Master Bath: Double Sinks, Whirlpool Tub, Separate Shower, Tile Floor
Master Bedroom: Level 1,Walk-In Closet, Full Bath, Carpet
Parking/ Storage: Garage Door Opener(s), Front-Load Garage
Total Rooms: 6
Water/ Sewer: Gas Water Heater
Room Sizes
Primary Bedroom: 20x13
Bedroom 2: 11x11
Bedroom 3: 13x11
Bedroom 4: 15x11
Dining Area: 13x11
Den/ Great Room: 23x19
Kitchen: 14x9
Breakfast Room: 12x9
Listed By / Shown By
Listed By
Agency Name: Adaro Realty, Inc.
Shown By
Agent Name: Beth Barker
Agent Phone: (901) 438-8334
Agency Title: Crye-Leike Real Estate Services

Source: MAAR MLS
Estimate Your Payment
Estimated Payment
$ 755.17 per month $667.67 Principal & Interest $0.00 Property Tax (data not provided by mls) $87.50 Homeowner's InsuranceChange Payment Information

Beth Barker
Cell: (901) 438-8334
Email Me
Privacy Policy / DMCA Notice / ADA Accessibility


This site is hosted, designed and copyright
© 1994 - 2026 by
Delta Media Group, Inc. -- Patent Pending --
725 Cedar Brake Dr | MLS# 10220229
This single family home located at 725 Cedar Brake Dr, Memphis, TN 38018 is currently listed for sale with an asking price of $300,000. This property was built in 1987 and has 4 bedrooms and 2 full baths. Cedar Brake Dr is located in the WALNUT RUN SEC A subdivision. Search WALNUT RUN SEC A real estate on bethbarker.crye-leike.com today.