Beth Barker
REALTOR®, PSA, ABR, Multi-Million Dollar Club

BEDS2
BATHS2 full 2 partial
MLS#10231263
STATUSActive
PROPERTY TYPEResidential - Condominium
SUBDIVISIONSTATE PLACE CONDOMINIUMS
NEIGHBORHOODSouth Bluffs-Downtown
Property Description
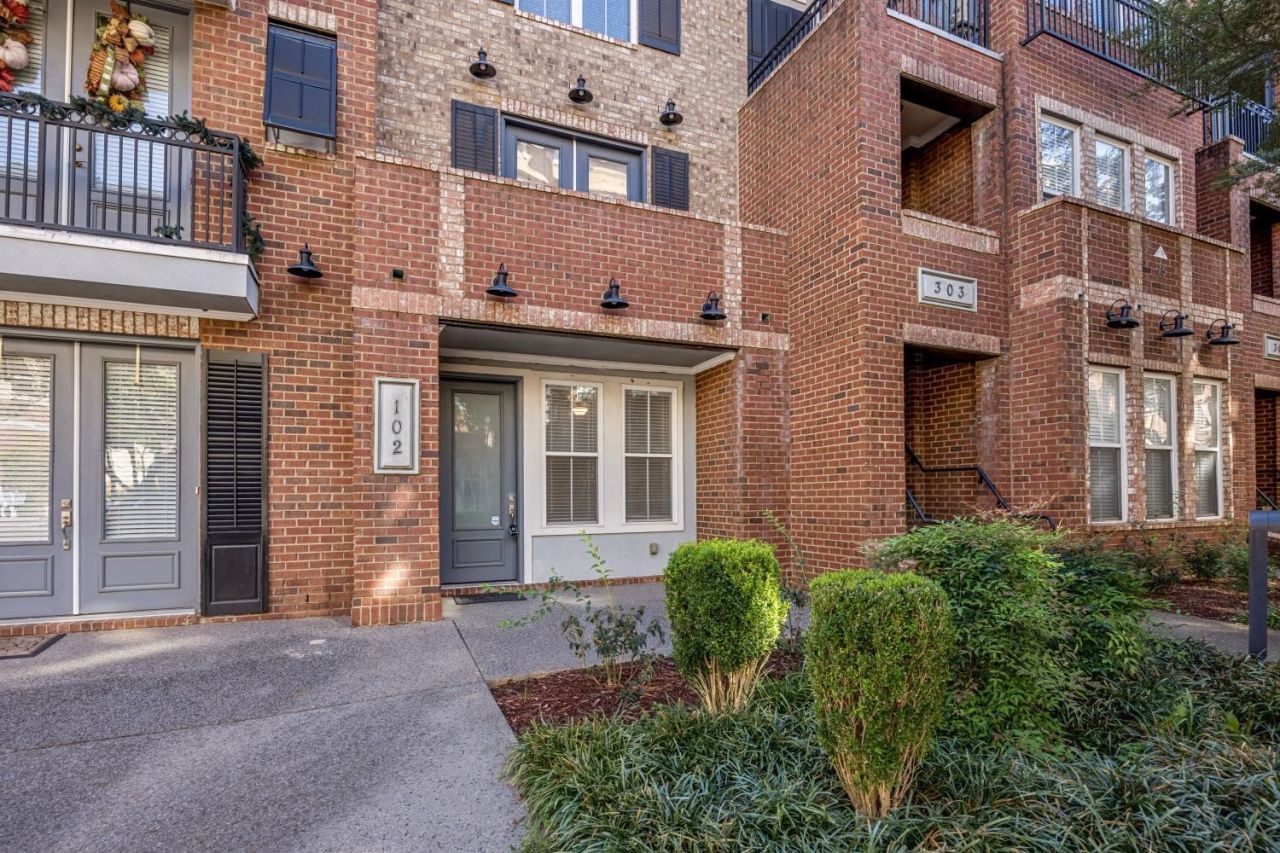
Enjoy downtown living in this stylish South End condo! The first-floor flex/office space includes a half bath. The second floor features an open living and kitchen area, half bath, and balcony access. Engineered wood flooring throughout?no carpet! Upstairs, both bedrooms offer private en suite baths, with the spacious primary featuring ample closets, double vanity, and large shower. Side-by-side laundry is conveniently located near the bedrooms. Includes a one-car garage plus assigned outdoor parking. Community amenities include a beautiful courtyard and inground pool. Walk to dining, bars, the Farmers Market, and Malco Powerhouse Cinema!
Property Features
Property Type: Residential - Condominium
Cooling: Central
Garage: 1 car attached
Heating: Central
Home Style: Soft Contemporary
Lot Size: 0.03 Acres
Roof Type: Built-Up/Flat
Year Built: 2007
Feature Descriptions
Additional Rooms: Office/Sewing Room
Bed and Bath: All Bedrooms Up, Luxury Primary Bath
Days on Site: 1
Exterior/ Windows: Brick Veneer
Floors/ Ceilings: Wood Laminate Floors
Interior Equipment: Range/Oven, Disposal, Dishwasher, Microwave, Refrigerator, Washer, Dryer
Living/ Dining Room: Eat-In Kitchen, LR/DR Combination
Master Bath: Double Sinks, Separate Shower
Neighborhood Amenities: Other (See Remarks), Pool
Parking/ Storage: Back-Load Garage
Pool: Neighborhood
Total Rooms: 5
Water/ Sewer: Electric Water Heater, Public Sewer, Public Water
Room Sizes
Primary Bedroom: 12x11
Bedroom 2: 11x10
Dining Area: 0
Den/ Great Room: 0
Kitchen: 22x11
Office: 14x11
Living room: 20X15
Listed By / Shown By
Listed By
Agency Name: Crye-Leike, Inc., REALTORS

Shown By
Agent Name: Beth Barker
Agent Phone: (901) 438-8334
Source: MAAR MLS
Estimate Your Payment
Estimated Payment
$ 624.27 per month $551.94 Principal & Interest $0.00 Property Tax (data not provided by mls) $72.33 Homeowner's InsuranceChange Payment Information

Beth Barker
Cell: (901) 438-8334
Email Me
Privacy Policy / DMCA Notice / ADA Accessibility


This site is hosted, designed and copyright
© 1994 - 2026 by
Delta Media Group, Inc. -- Patent Pending --
75 Shoemaker Ct, Unit 102 | MLS# 10231263
This condo located at 75 Shoemaker Ct, Unit 102, Memphis, TN 38103 is currently listed for sale by Crye-Leike, Inc., REALTORS, with an asking price of $248,000. This property was built in 2007 and has 2 bedrooms and 2 full and 2 partial baths. Shoemaker Ct, Unit 102 is located in the STATE PLACE CONDOMINIUMS subdivision. Search STATE PLACE CONDOMINIUMS real estate on bethbarker.crye-leike.com today.