Beth Barker
REALTOR®, PSA, ABR, Multi-Million Dollar Club

BEDS3
BATHS2 full 1 partial
MLS#10225590
STATUSActive
PROPERTY TYPEResidential - Townhouse
SUBDIVISIONEAST END HIGHLANDS RESUB LOTS 51-57
NEIGHBORHOODCentral Gardens
Property Description
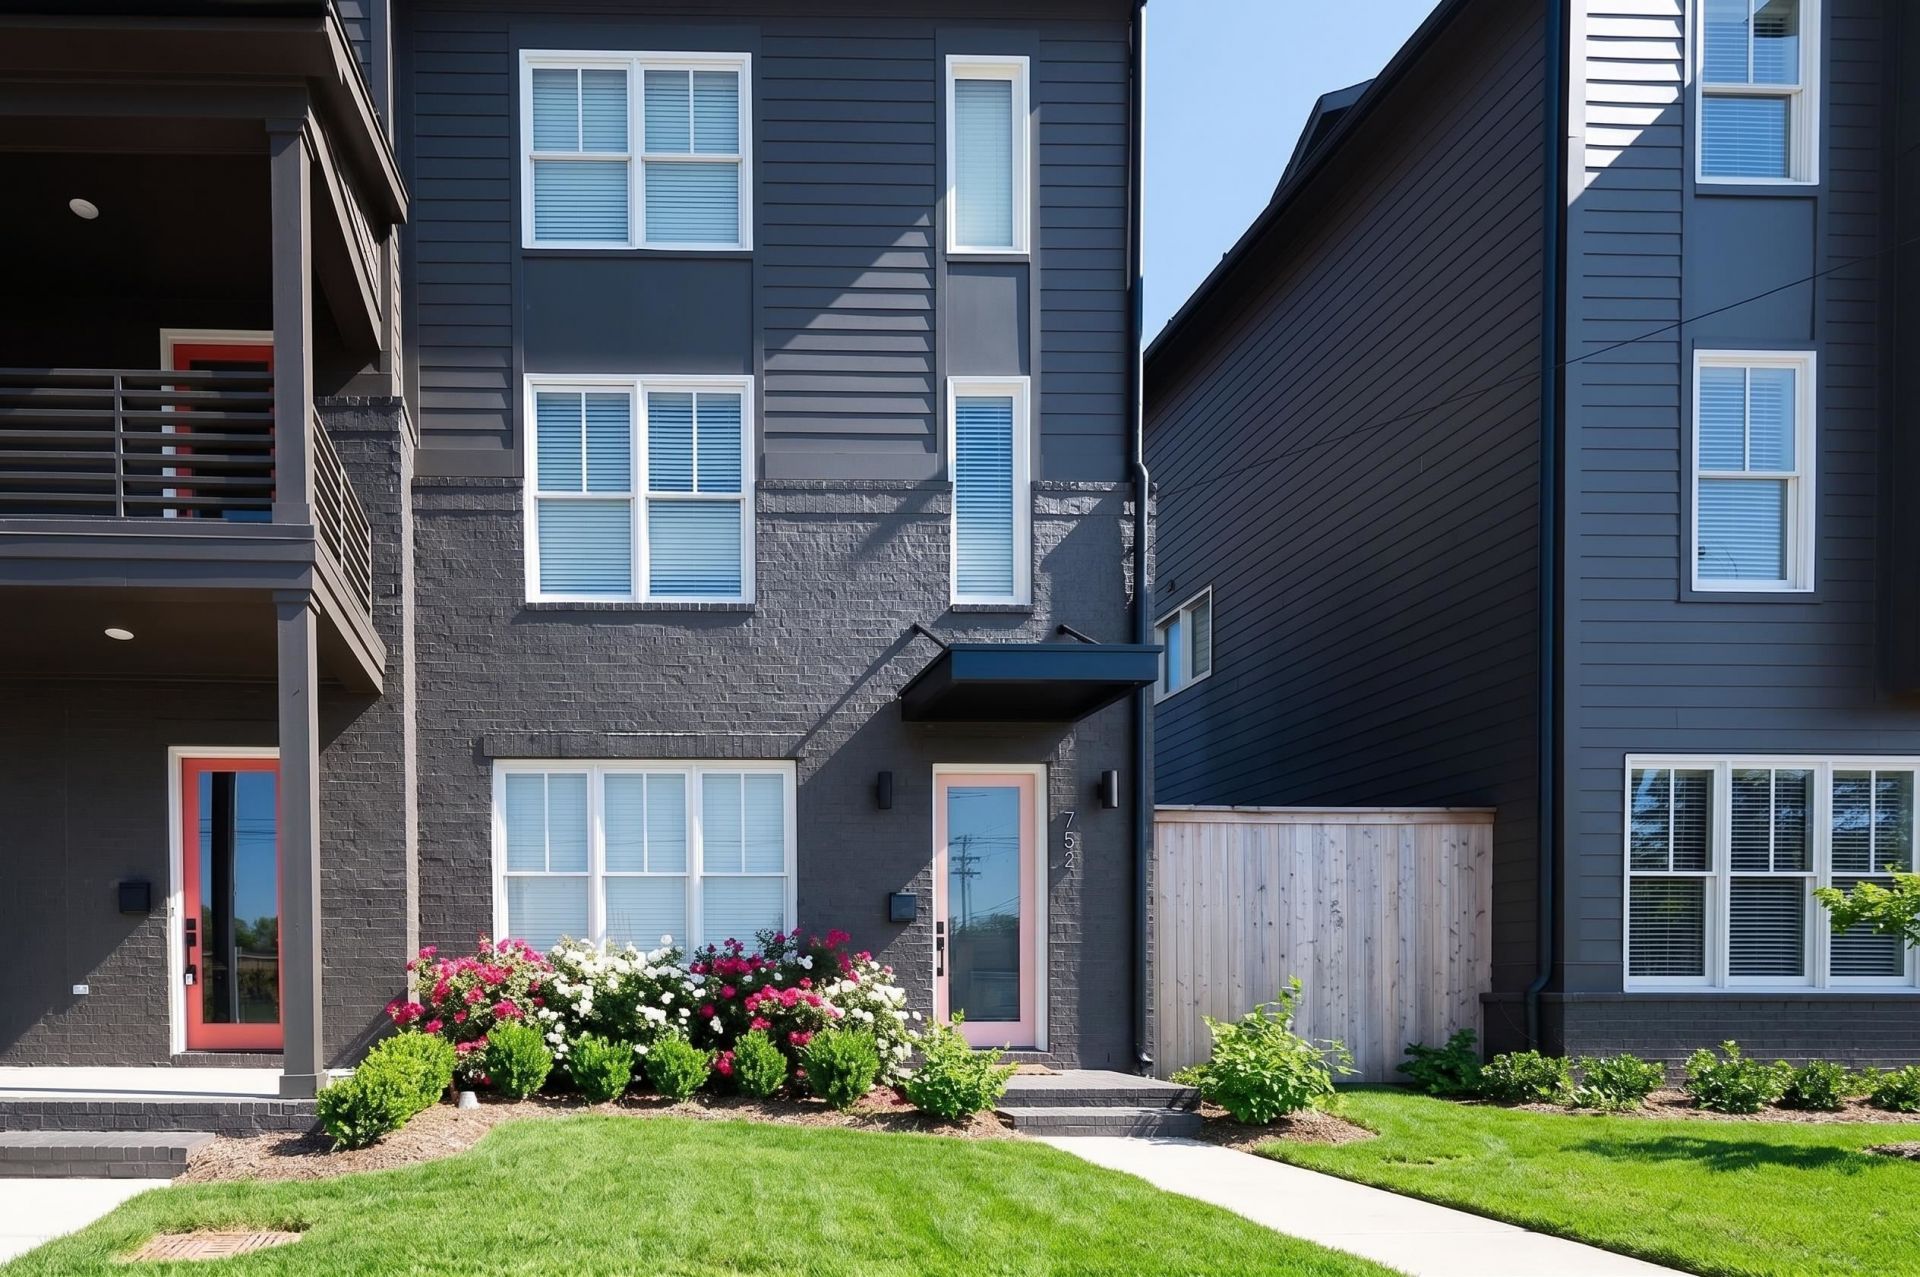
This is the Midtown find you have been waiting for ? a 2023 build w/ apx 2500 SF in gated Cooper Young. Built by Vesta Home Show Winner, Griffin Elkington. 752 Meda St blends new construction convenience w/ the walkability & character that make Midtown one of Memphis' most sought after areas. Modern 3 BR, 3 BA layout w/ open concept living, oversized island, granite countertops, SS appliances, & abundant storage. The primary suite feels like a retreat w/ walk in closet, double vanities, soaking tub, & separate shower. BRs 2 & 3 also feature walk in closets. Additional features include hardwood floors, fresh paint, dual system HVAC, upstairs laundry, attic storage, fenced yard, back load garage, & smart home capability throughout. Located steps from Cooper Young & Overton Square dining, coffee, shopping, & nightlife. If you've been searching for newer construction in Midtown w/ space, style, & location, this is it.
Property Features
Property Type: Residential - Townhouse
Cooling: Central, Dual System
Fenced: Yes
Fireplaces: 1
Garage: 2 car attached
Heating: Central, Dual System
Home Style: Other (See Remarks)
Lot Size: 0.07 Acres
Year Built: 2023
Feature Descriptions
Bed and Bath: Double Vanity Bath, Half Bath Down, Luxury Primary Bath, Other (See Remarks), Separate Tub & Shower
Days on Site: 1
Exterior: Auto Lawn Sprinkler, Well Landscaped Grounds, Wood Fence
Exterior/ Windows: Brick Veneer, Double Pane Window(s), Other (See Remarks), Wood Window(s)
Floors/ Ceilings: Smooth Ceiling
Living/ Dining Room: Breakfast Bar, Eat-In Kitchen, Island In Kitchen, LR/DR Combination, Updated/Renovated Kitchen
Lot: Professionally Landscaped
Neighborhood Amenities: Gated Neighborhood
Parking/ Storage: Back-Load Garage, Gated Parking
Total Rooms: 6
Room Sizes
Primary Bedroom: 21x15
Bedroom 2: 12x17
Bedroom 3: 14x13
Dining Area: 16x8
Den/ Great Room: 20x21
Kitchen: 17x10
Listed By / Shown By
Listed By
Agency Name: River City Land Co., LLC
Shown By
Agent Name: Beth Barker
Agent Phone: (901) 438-8334
Agency Title: Crye-Leike Real Estate Services

Source: MAAR MLS
Estimate Your Payment
Estimated Payment
$ 1,220.86 per month $1,079.40 Principal & Interest $0.00 Property Tax (data not provided by mls) $141.46 Homeowner's InsuranceChange Payment Information

Beth Barker
Cell: (901) 438-8334
Email Me
Privacy Policy / DMCA Notice / ADA Accessibility


This site is hosted, designed and copyright
© 1994 - 2026 by
Delta Media Group, Inc. -- Patent Pending --
752 Meda St | MLS# 10225590
This townhouse located at 752 Meda St, Memphis, TN 38104 is currently listed for sale with an asking price of $485,000. This property was built in 2023 and has 3 bedrooms and 2 full and 1 partial baths. Meda St is located in the EAST END HIGHLANDS RESUB LOTS 51-57 subdivision. Search EAST END HIGHLANDS RESUB LOTS 51-57 real estate on bethbarker.crye-leike.com today.