Beth Barker
REALTOR®, PSA, ABR, Multi-Million Dollar Club

BEDS4
BATHS2 full 1 partial
MLS#10216283
STATUSActive
PROPERTY TYPEResidential - Single Family
SUBDIVISIONKIMBROUGH WOODS SEC C
NEIGHBORHOODGermantown-Central
Property Description
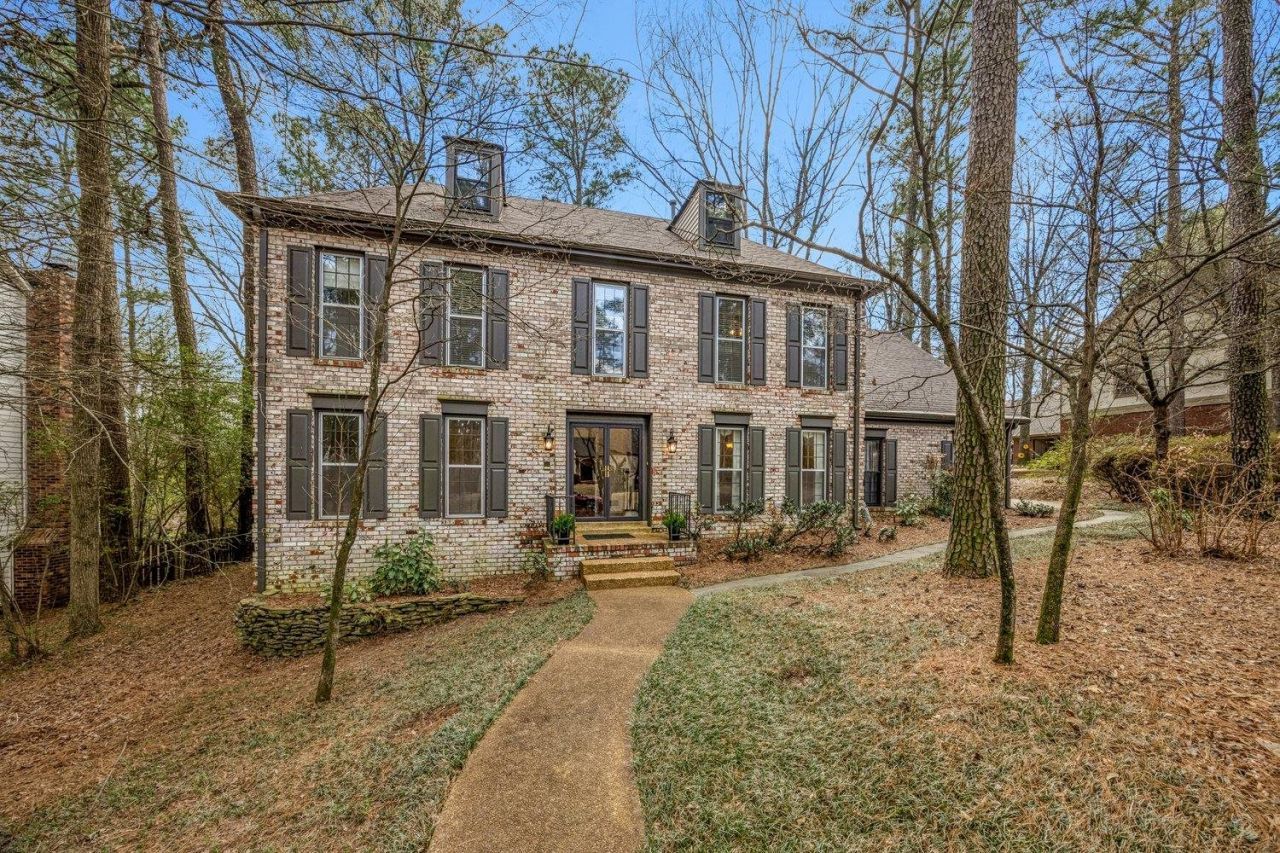
Attractive price for highly sought after Kimbrough Woods neighborhood. This nostalgic neighborhood includes tennis courts, pool with lifeguards & clubhouse. It offers a strong sense of community and family atmosphere, hosting several social events throughout the year. This charming traditional home features a warm living space that opens up to a gorgeous sunroom addition (equipped with heat/air & casement windows), which overlooks the back deck and park-like backyard. New roof, extremely low utility bills, smooth ceilings throughout, gorgeous wide planked hardwood floors & fresh paint throughout the majority of the downstairs. The 2nd level offers 4 bedrooms w/large walk-in closets & a bonus room (w/back staircase). 3rd level is a flex space which can be used as an office or 5th bedroom (equipped with a large cedar closet). Additional enclosed storage space w/lighting is located under the deck. This well-maintained house is a must see.
Property Features
Property Type: Residential - Single Family
Cooling: Central, Ceiling Fan(s), Dual System
Fenced: Yes
Fireplaces: 1
Garage: 2 car attached
Heating: Central, Electric, Dual System
Home Style: Traditional
Lot Size: 0.41 Acres
Roof Type: Composition Shingles
Year Built: 1978
Feature Descriptions
Additional Rooms: Laundry Room, Sun Room, Bonus Room, Office/Sewing Room, Entry Hall, Attic, Storage Room
Bed and Bath: All Bedrooms Up, Primary Up, Renovated Bathroom, Double Vanity Bath, Separate Tub & Shower, Half Bath Down
Days on Site: 78
Exterior: Auto Lawn Sprinkler, Deck, Nbrhd Recreation Facility, On-Site Storage, Wooded Grounds, Wood Fence, Storage, Workshop
Exterior/ Windows: Brick Veneer
Fireplace: Masonry, In Den/Great Room, Gas Logs
Floors/ Ceilings: Part Hardwood, Part Carpet, Tile, Smooth Ceiling
Interior: All Window Treatments, Wet Bar, Walk-In Closet(s), Cedar Lined Closet(s), Permanent Attic Stairs, Walk-In Attic, Rear Stairs to Playroom, Cat/Dog Free House, Smoke Detector(s)
Interior Equipment: Double Oven, Cooktop, Disposal, Dishwasher, Separate Ice Maker
Living/ Dining Room: Separate Living Room, Separate Dining Room, Great Room, Eat-In Kitchen, Breakfast Bar, Pantry, Washer/Dryer Connections
Lot: Some Trees, Landscaped, Wood Fenced
Master Bath: Double Sinks, Separate Shower, Smooth Ceiling, Tile Floor
Master Bedroom: Level 2,Walk-In Closet, Full Bath, Smooth Ceiling, Carpet
Neighborhood Amenities: Club House, Pool, Tennis Court
Parking/ Storage: Driveway/Pad, Storage Room(s), Workshop(s), Garage Door Opener(s), Side-Load Garage
Pool: Neighborhood
Total Rooms: 11
Water/ Sewer: Electric Water Heater, Public Water, Public Sewer
Room Sizes
Primary Bedroom: 18x16
Bedroom 2: 15x12
Bedroom 3: 14x12
Bedroom 4: 12x11
Dining Area: 9x15
Den/ Great Room: 19x18
Kitchen: 24x12
Bonus Room: 22x15
Office: 19x12
Living room: 16x11
Listed By / Shown By
Listed By
Agency Name: Crye-Leike, Inc., REALTORS

Shown By
Agent Name: Beth Barker
Agent Phone: (901) 438-8334
Source: MAAR MLS
Estimate Your Payment
Estimated Payment
$ 1,507.82 per month $1,333.11 Principal & Interest $0.00 Property Tax (data not provided by mls) $174.71 Homeowner's InsuranceChange Payment Information

Beth Barker
Cell: (901) 438-8334
Email Me
Privacy Policy / DMCA Notice / ADA Accessibility


This site is hosted, designed and copyright
© 1994 - 2026 by
Delta Media Group, Inc. -- Patent Pending --
8225 Beekman Pl | MLS# 10216283
This single family home located at 8225 Beekman Pl, Germantown, TN 38139 is currently listed for sale by Crye-Leike, Inc., REALTORS, with an asking price of $599,000. This property was built in 1978 and has 4 bedrooms and 2 full and 1 partial baths. Beekman Pl is located in the KIMBROUGH WOODS SEC C subdivision. Search KIMBROUGH WOODS SEC C real estate on bethbarker.crye-leike.com today.