Beth Barker
REALTOR®, PSA, ABR, Multi-Million Dollar Club

BEDS4
BATHS2 full
MLS#10225863
STATUSActive
PROPERTY TYPEResidential - Single Family
SUBDIVISIONWALNUT GROVE WOODS SEC A-1
NEIGHBORHOODCordova - West
Property Description
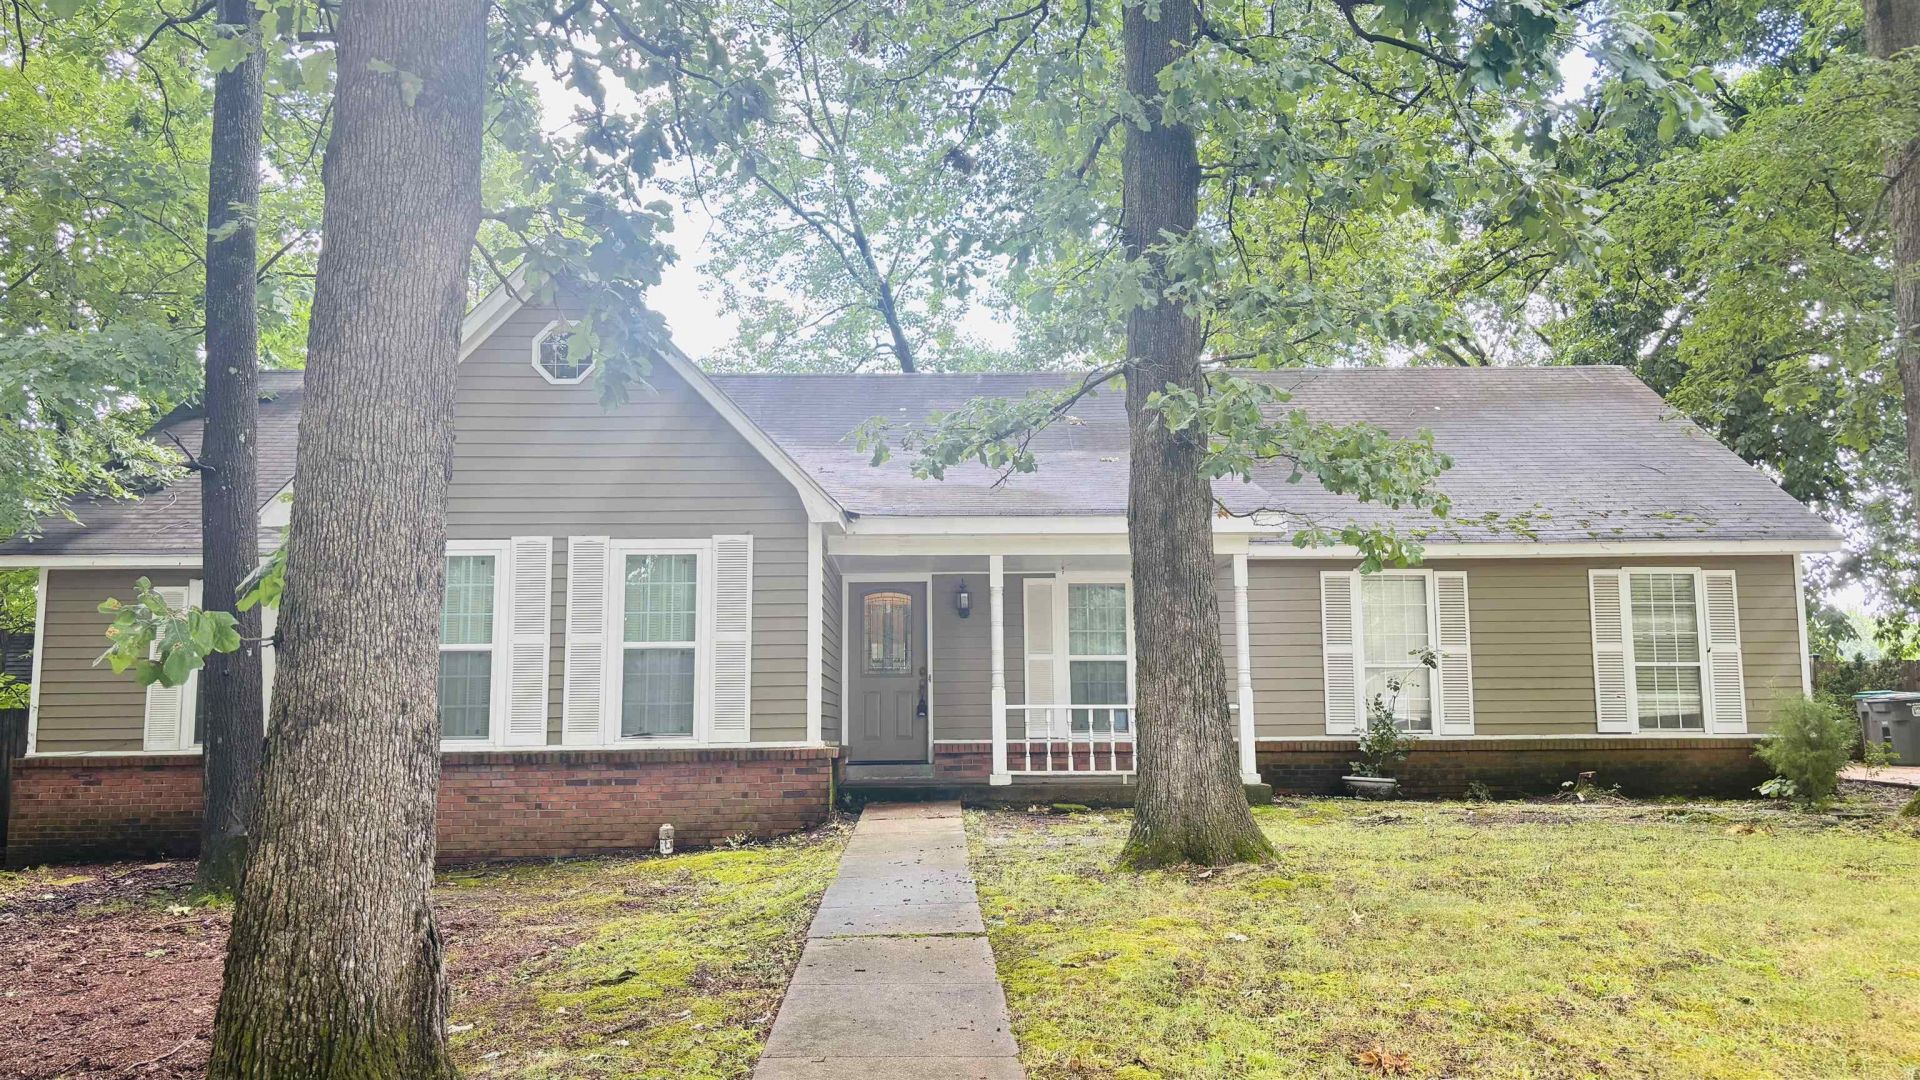
Welcome to 8241 Trinity Rd, a beautifully maintained home in a highly convenient Southeast Memphis location. This property offers a functional floor plan with spacious living areas, abundant natural light, and comfortable bedrooms. The kitchen provides ample cabinet and counter space, making it ideal for everyday living and entertaining. Enjoy a generous backyard with plenty of room for outdoor activities, gardening, or relaxing. Conveniently located near Germantown Parkway, Highway 385, shopping, restaurants, parks, and schools, this home offers easy access to everything Memphis has to offer. Whether you're looking for a primary residence or an investment opportunity, this property combines comfort, convenience, and great value. Schedule your private showing today!
Property Features
Property Type: Residential - Single Family
Cooling: Central
Fireplaces: 1
Heating: Gas
Home Style: Soft Contemporary
Lot Size: 0.26 Acres
Year Built: 1984
Feature Descriptions
Bed and Bath: All Bedrooms Down
Days on Site: 3
Exterior/ Windows: Brick Veneer
Living/ Dining Room: Separate Dining Room, Separate Living Room
Lot: Wooded
Parking/ Storage: Driveway/Pad
Total Rooms: 7
Room Sizes
Primary Bedroom: 13x12
Dining Area: 11x12
Den/ Great Room: 10x11
Living room: 12x13
Listed By / Shown By
Listed By
Agency Name: Elm RE Investment
Shown By
Agent Name: Beth Barker
Agent Phone: (901) 438-8334
Agency Title: Crye-Leike Real Estate Services

Source: MAAR MLS
Estimate Your Payment
Estimated Payment
$ 628.05 per month $555.28 Principal & Interest $0.00 Property Tax (data not provided by mls) $72.77 Homeowner's InsuranceChange Payment Information

Beth Barker
Cell: (901) 438-8334
Email Me
Privacy Policy / DMCA Notice / ADA Accessibility


This site is hosted, designed and copyright
© 1994 - 2026 by
Delta Media Group, Inc. -- Patent Pending --
8241 Trinity Rd | MLS# 10225863
This single family home located at 8241 Trinity Rd, Memphis, TN 38018 is currently listed for sale with an asking price of $249,500. This property was built in 1984 and has 4 bedrooms and 2 full baths. Trinity Rd is located in the WALNUT GROVE WOODS SEC A-1 subdivision. Search WALNUT GROVE WOODS SEC A-1 real estate on bethbarker.crye-leike.com today.