Beth Barker
REALTOR®, PSA, ABR, Multi-Million Dollar Club

BEDS4
BATHS2 full 1 partial
MLS#10222078
STATUSPending
PROPERTY TYPEResidential - Single Family
SUBDIVISIONKimbrough Woods Sec A
NEIGHBORHOODGermantown-Central
Property Description
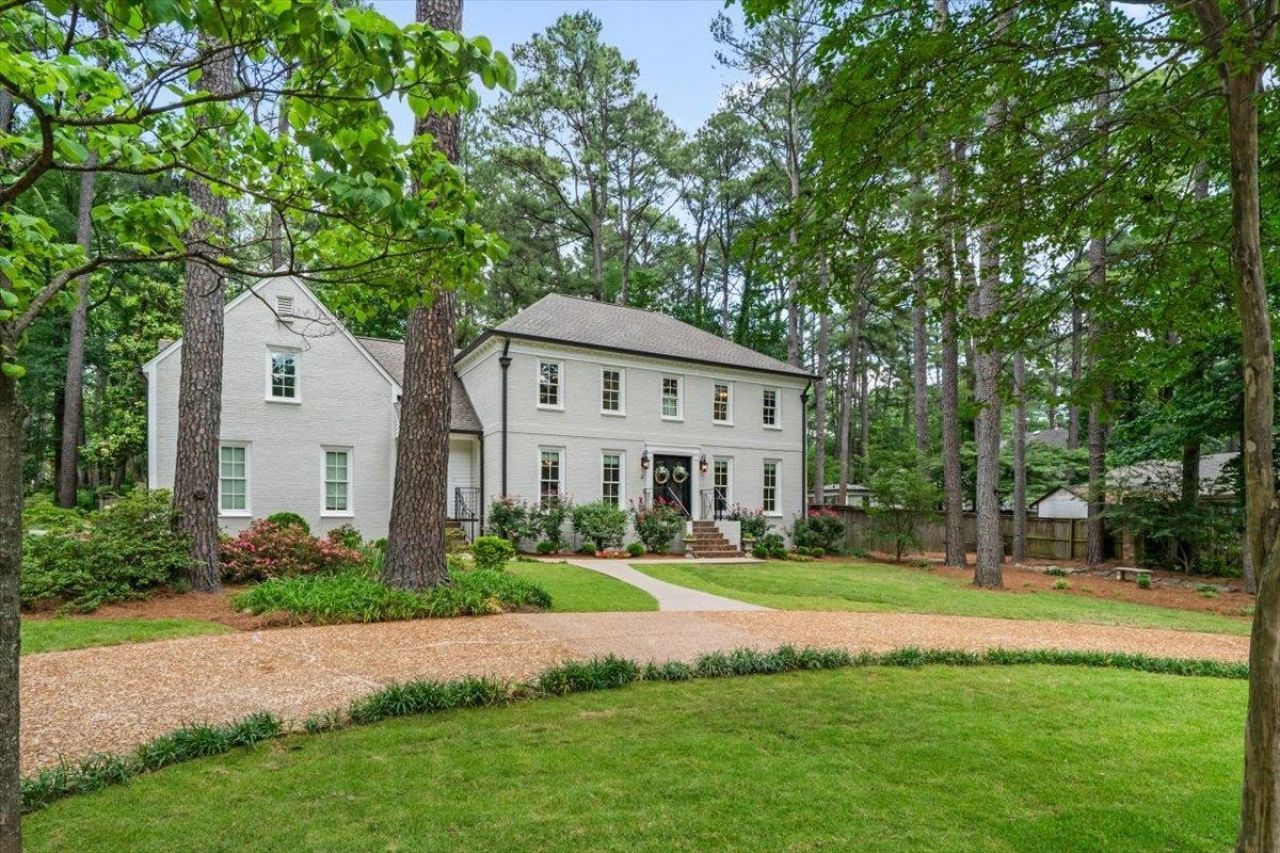
Timeless renovated painted brick classic reimagined w chic' designer decor & updates! Magical setting on lg corner lot w mature trees & circular drive in sought after Kimbrough Woods! Tuscan Iron Dr Foyer opens to natural refinished HW flrs, neutral walls & sparkling white trim! Light filled LR w whitewashed walls~Great looking DR w misty gray walls & chic' circular chandelier~Charming Den with painted brick fire place & hearth, stained mantle & arched blt-ins, all overlooking lg back terrace & yard! Beautifully renovated kitchen-quartz counters, two-toned cabinetry, herringbone backsplash, beamed ceilings, gas range & hood, island & expansive window! Scullery w built-ins & microwave. Attractive renov. 1/2 BA! Primary BR w huge walk-in closet & laundry area! Fab renov. BA w spa-like shower & cast iron tub, lacquered white cabinetry & quartz counters! All BR w walk-in closets. Stylish renov. 2nd renov. BA~ Back stairs to lg play/rec rm! OPEN HOUSE CANCELLED-CONTRACT PENDING
Property Features
Property Type: Residential - Single Family
Cooling: Central, Dual System
Fenced: Yes
Fireplaces: 2
Garage: 2 car attached
Heating: Central, Gas, Dual System
Home Style: Traditional
Lot Size: 0.42 Acres
Roof Type: Composition Shingles
Year Built: 1976
Feature Descriptions
Additional Rooms: Laundry Room, Play Room, Bonus Room, Entry Hall, Attic
Bed and Bath: All Bedrooms Up, Renovated Bathroom, Double Vanity Bath, Separate Tub & Shower
Days on Site: 4
Exterior: Patio, Deck, Nbrhd Recreation Facility, Well Landscaped Grounds, Wood Fence
Exterior/ Windows: Brick Veneer, Vinyl Siding, Wood Window(s), Double Pane Window(s), Storm Window(s)
Fireplace: Masonry, In Den/Great Room, In Keeping/Hearth room
Flood Insurance Required: No
Floors/ Ceilings: Part Hardwood, Tile, Vinyl/Luxury Vinyl Floor, Smooth Ceiling
Interior: All Window Treatments, Walk-In Closet(s), Permanent Attic Stairs, Rear Stairs to Playroom, Security System, Smoke Detector(s)
Interior Equipment: Range/Oven, Self Cleaning Oven, Gas Cooking, Disposal, Dishwasher, Microwave, Cable Wired
Living/ Dining Room: Separate Living Room, Separate Dining Room, Separate Den, Updated/Renovated Kitchen, Eat-In Kitchen, Pantry, Island In Kitchen
Lot: Some Trees, Level, Corner, Professionally Landscaped, Wood Fenced
Master Bath: Double Sinks, Separate Shower, Smooth Ceiling, Tile Floor
Neighborhood Amenities: Club House, Pool, Tennis Court
Parking/ Storage: Driveway/Pad, Circular Drive, Storage Room(s), Garage Door Opener(s), Side-Load Garage
Pool: Neighborhood
Security: yes
Total Rooms: 10
Water/ Sewer: Gas Water Heater, Public Sewer, Public Water
Room Sizes
Primary Bedroom: 20x14
Bedroom 2: 13x12
Bedroom 3: 14x12
Bedroom 4: 13x12
Dining Area: 14x13
Den/ Great Room: 21x16
Kitchen: 15x11
Breakfast Room: 11x8
Bonus Room: 25x20
Living room: 16x13
Listed By / Shown By
Listed By
Agency Name: Ware Jones, REALTORS
Shown By
Agent Name: Beth Barker
Agent Phone: (901) 438-8334
Agency Title: Crye-Leike Real Estate Services

Source: MAAR MLS
Estimate Your Payment
Estimated Payment
$ 1,799.82 per month $1,591.28 Principal & Interest $0.00 Property Tax (data not provided by mls) $208.54 Homeowner's InsuranceChange Payment Information

Beth Barker
Cell: (901) 438-8334
Email Me
Privacy Policy / DMCA Notice / ADA Accessibility


This site is hosted, designed and copyright
© 1994 - 2026 by
Delta Media Group, Inc. -- Patent Pending --
8300 Beekman Pl | MLS# 10222078
This single family home located at 8300 Beekman Pl, Germantown, TN 38139 is currently listed for sale with an asking price of $715,000. This property was built in 1976 and has 4 bedrooms and 2 full and 1 partial baths. Beekman Pl is located in the Kimbrough Woods Sec A subdivision. Search Kimbrough Woods Sec A real estate on bethbarker.crye-leike.com today.