Beth Barker
REALTOR®, PSA, ABR, Multi-Million Dollar Club

BEDS5
BATHS3 full 1 partial
MLS#10215331
STATUSPending
PROPERTY TYPEResidential - Single Family
SUBDIVISIONKIMBROUGH WOODS SEC A
NEIGHBORHOODGermantown-Central
Property Description
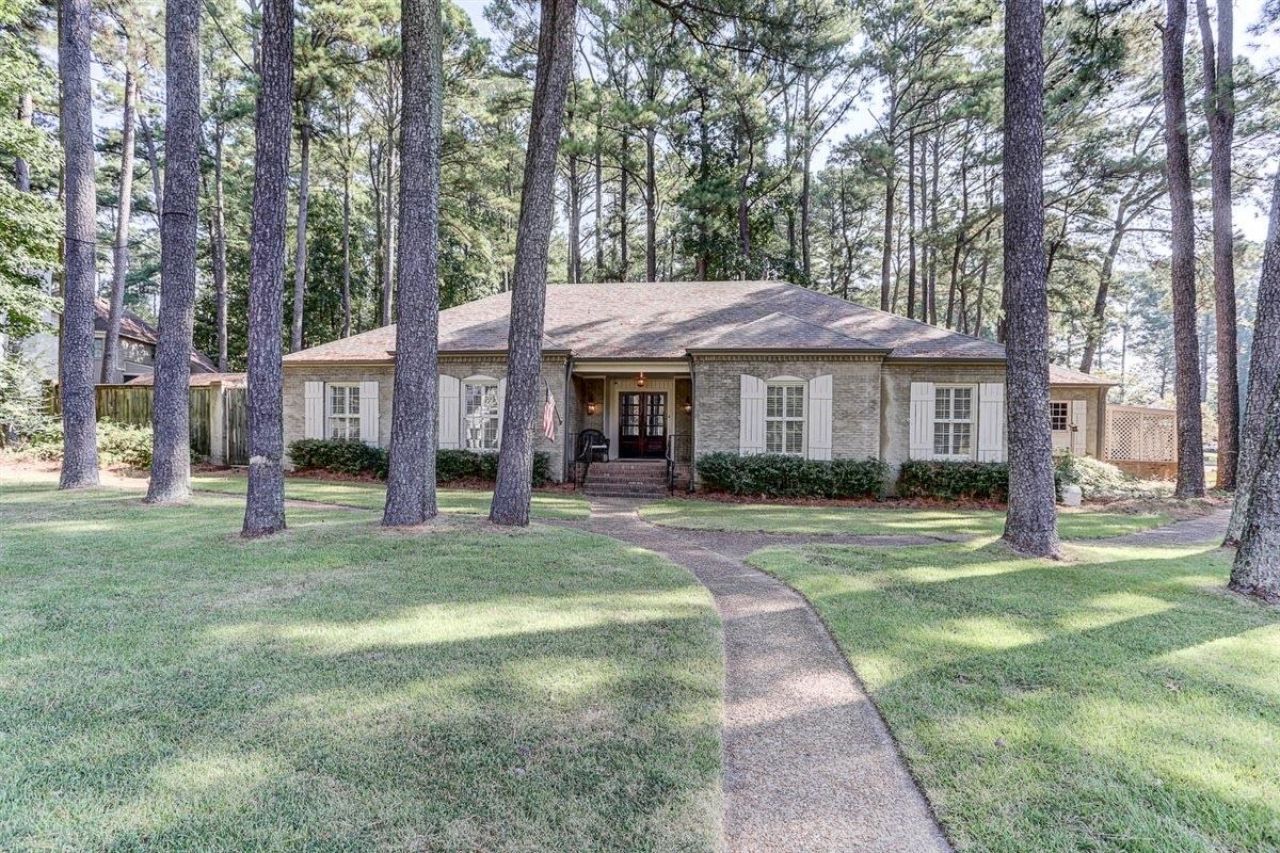
Located in Germantown's sought-after Kimbrough Woods, this home offers comfort, convenience, and community. Enjoy a neighborhood pool with lifeguards, fun holiday events, and plenty of friendly activities. Centrally located near top schools, parks, dining, and shopping, Kimbrough Woods is the perfect place for all to feel right at home.
Property Features
Property Type: Residential - Single Family
Cooling: Central
Fireplaces: 1
Garage: 2 car attached
Heating: Central
Home Style: Traditional
Lot Size: 0.44 Acres
Year Built: 1985
Feature Descriptions
Bed and Bath: 1 or More BR Down, Primary Down, Renovated Bathroom, Double Vanity Bath, Separate Tub & Shower, Full Bath Down, Half Bath Down
Days on Site: 89
Exterior: Porch, Patio
Exterior/ Windows: Wood Window(s)
Fireplace: Masonry, In Den/Great Room, Gas Starter
Floors/ Ceilings: Part Hardwood, Part Carpet, Tile
Living/ Dining Room: Separate Living Room, Great Room, Breakfast Bar, Separate Breakfast Room, Pantry, Washer/Dryer Connections
Lot: Some Trees
Neighborhood Amenities: Club House, Pool, Tennis Court
Parking/ Storage: Driveway/Pad, Garage Door Opener(s)
Pool: Neighborhood
Total Rooms: 10
Room Sizes
Primary Bedroom: 21x12
Dining Area: 16x12
Den/ Great Room: 19x18
Living room: 19x18
Listed By / Shown By
Listed By
Agency Name: homecoin.com
Shown By
Agent Name: Beth Barker
Agent Phone: (901) 438-8334
Agency Title: Crye-Leike Real Estate Services

Source: MAAR MLS
Estimate Your Payment
Estimated Payment
$ 1,354.27 per month $1,197.35 Principal & Interest $0.00 Property Tax (data not provided by mls) $156.92 Homeowner's InsuranceChange Payment Information

Beth Barker
Cell: (901) 438-8334
Email Me
Privacy Policy / DMCA Notice / ADA Accessibility


This site is hosted, designed and copyright
© 1994 - 2026 by
Delta Media Group, Inc. -- Patent Pending --
8306 Beekman Pl | MLS# 10215331
This single family home located at 8306 Beekman Pl, Germantown, TN 38139 is currently listed for sale with an asking price of $538,000. This property was built in 1985 and has 5 bedrooms and 3 full and 1 partial baths. Beekman Pl is located in the KIMBROUGH WOODS SEC A subdivision. Search KIMBROUGH WOODS SEC A real estate on bethbarker.crye-leike.com today.