Beth Barker
REALTOR®, PSA, ABR, Multi-Million Dollar Club

BEDS5
BATHS3 full 1 partial
MLS#10222197
STATUSActive
PROPERTY TYPEResidential - Single Family
SUBDIVISIONDOGWOOD CREEK SEC E
NEIGHBORHOODGermantown-Central
Property Description
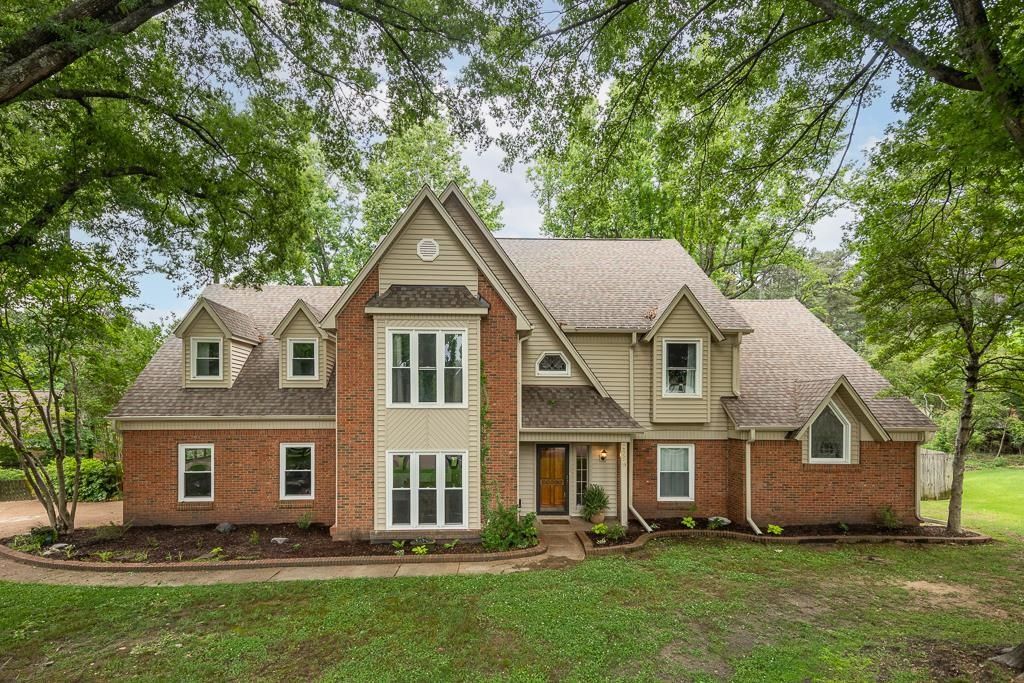
Spacious & beautifully maintained home combines comfort & timeless style. Features 5 bedrooms (desirable primary on main level) a dedicated workout room or home office also on main level, updated kitchen with modern finishes that opens seamlessly to the main living areas for easy entertaining & everyday living! Heart of the home is the massive vaulted great room with stunning fireplace, creating a dramatic yet inviting space filled with natural light &architectural character! Upstairs, enjoy a large bonus room complete with a refreshment center which is ideal for movie nights, game days or hosting guests. Also features front and rear staircases adding charm and convenience. Outdoor living shines with newly added screen porch and an entertainment size deck overlooking expansive backyard. Situated on over half an acre, there is plenty of space for recreation, gardening or a future pool! This home truly blends spacious living along with exceptional indoor and outdoor entertaining.
Property Features
Property Type: Residential - Single Family
Cooling: Ceiling Fan(s), Central
Fenced: Yes
Fireplaces: 1
Garage: 2 car attached
Heating: Central, Gas
Home Style: Traditional
Lot Size: 0.57 Acres
Roof Type: Composition Shingles
Year Built: 1984
Feature Descriptions
Additional Rooms: Attic, Bonus Room, Entry Hall, Laundry Room, Loft/Balcony, Storage Room
Bed and Bath: 1 or More BR Down, Double Vanity Bath, Full Bath Down, Half Bath Down, Luxury Primary Bath, Primary Down, Separate Tub & Shower, Vaulted/Coffered Primary, Whirlpool(s)
Days on Site: 3
Exterior: Screen Porch, Deck, Well Landscaped Grounds, Wood Fence
Exterior/ Windows: Brick Veneer, Double Pane Window(s)
Fireplace: In Den/Great Room
Floors/ Ceilings: 9 or more Ft. Ceiling, Part Carpet, Part Hardwood, Tile, Two Story Foyer, Vaulted/Coff/Tray Ceiling
Interior: All Window Treatments, Walk-In Closet(s), Pull Down Attic Stairs, Rear Stairs to Playroom
Interior Equipment: Double Oven
Living/ Dining Room: Breakfast Bar, Eat-In Kitchen, Great Room, Pantry, Separate Dining Room, Updated/Renovated Kitchen
Lot: Cove, Professionally Landscaped, Some Trees, Wood Fenced
Master Bath: Double Sinks, Separate Shower, Tile Floor, Vaulted/Coffered Ceiling, Whirlpool Tub
Parking/ Storage: Garage Door Opener(s), Side-Load Garage, Storage Room(s)
Total Rooms: 10
Water/ Sewer: Gas Water Heater, Public Sewer, Public Water
Room Sizes
Primary Bedroom: 20x15
Bedroom 2: 15x14
Bedroom 3: 15x12
Bedroom 4: 14x14
Bedroom 5: 14x11
Dining Area: 14x14
Den/ Great Room: 23x20
Kitchen: 18x14
Breakfast Room: 14x12
Bonus Room: 17x17
Office: 14x12
Living room: 15x11
Listed By / Shown By
Listed By
Agency Name: Crye-Leike, Inc., REALTORS

Shown By
Agent Name: Beth Barker
Agent Phone: (901) 438-8334
Source: MAAR MLS
Estimate Your Payment
Estimated Payment
$ 1,573.02 per month $1,390.76 Principal & Interest $0.00 Property Tax (data not provided by mls) $182.26 Homeowner's InsuranceChange Payment Information

Beth Barker
Cell: (901) 438-8334
Email Me
Privacy Policy / DMCA Notice / ADA Accessibility


This site is hosted, designed and copyright
© 1994 - 2026 by
Delta Media Group, Inc. -- Patent Pending --
8359 Willow Oak Rd | MLS# 10222197
This single family home located at 8359 Willow Oak Rd, Germantown, TN 38139 is currently listed for sale by Crye-Leike, Inc., REALTORS, with an asking price of $624,900. This property was built in 1984 and has 5 bedrooms and 3 full and 1 partial baths. Willow Oak Rd is located in the DOGWOOD CREEK SEC E subdivision. Search DOGWOOD CREEK SEC E real estate on bethbarker.crye-leike.com today.