Beth Barker
REALTOR®, PSA, ABR, Multi-Million Dollar Club

BEDS3
BATHS2 full 1 partial
MLS#10215525
STATUSPending
PROPERTY TYPEResidential - Single Family
SUBDIVISIONWALNUT RUN 1ST ADD PH2
NEIGHBORHOODCordova - West
Property Description
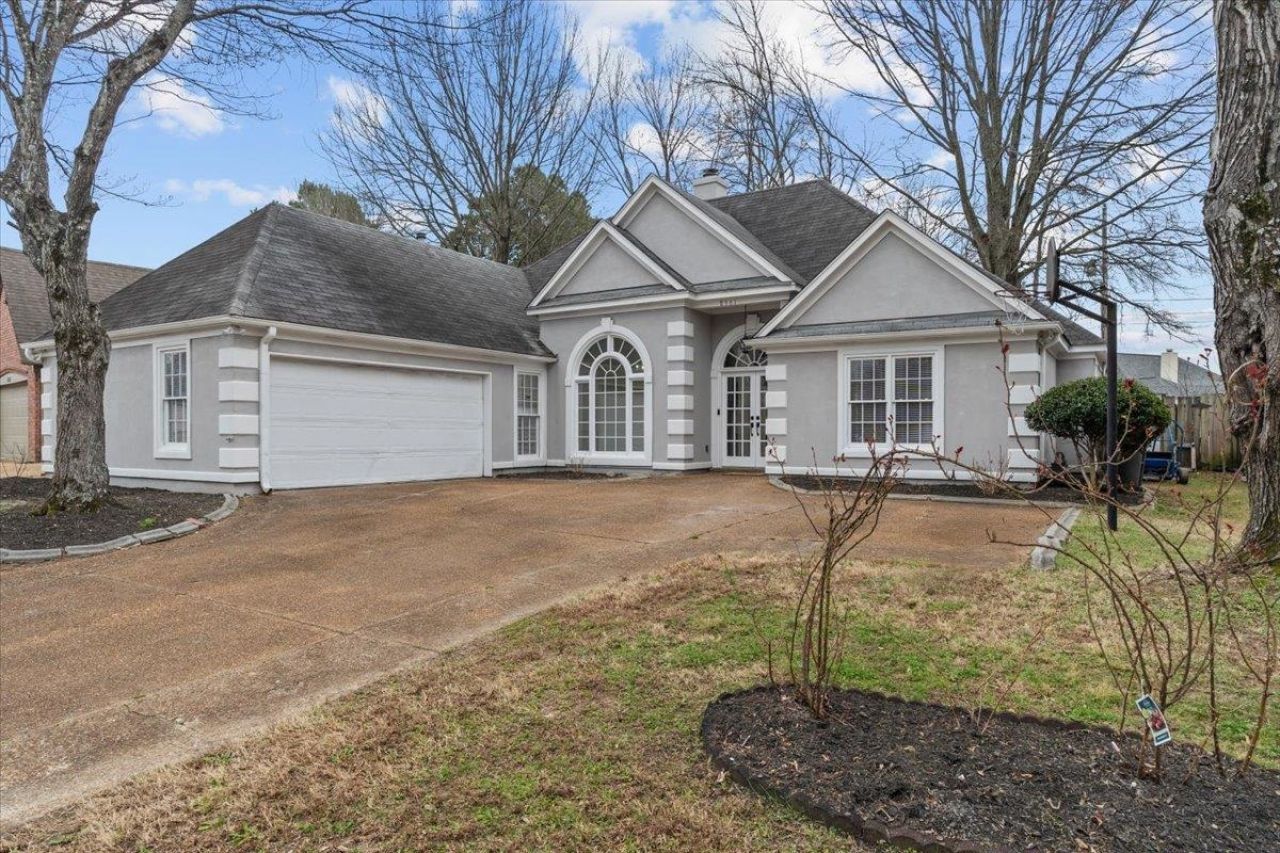
Move in ready and beautifully renovated, this 3-bedroom, 2.5-bath home is a true gem featuring high end finishes and thoughtful upgrades throughout. The stunning new kitchen is perfect for cooking and entertaining, showcasing brand new stainless steel appliances, quartz countertops, and a stylish coffee bar. The spacious floor plan offers all new flooring, tall ceilings, and large windows that provide abundant natural light. Bathrooms have been fully renovated, and the gorgeous primary suite features a luxurious spa like bath. Step outside to enjoy the massive deck and large backyard ideal for entertaining or everyday outdoor living. Every detail was thoughtfully put together with the future owners in mind. Additional expandable space upstairs. Conveniently located near parks, shopping, and schools. This home qualifies for 100% financing! Open House Saturday, 2/28/26, from 1?3 PM.
Property Features
Property Type: Residential - Single Family
Cooling: Central
Fenced: Yes
Fireplaces: 1
Garage: 2 car attached
Heating: Central
Home Style: Traditional
Lot Size: 0.23 Acres
Roof Type: Composition Shingles
Year Built: 1992
Feature Descriptions
Additional Rooms: Laundry Room
Bed and Bath: All Bedrooms Down, Primary Down, Renovated Bathroom, Luxury Primary Bath, Double Vanity Bath, Separate Tub & Shower, Full Bath Down, Half Bath Down
Days on Site: 88
Exterior: Deck
Exterior/ Windows: Brick Veneer, Synthetic Stucco
Fireplace: Vented Gas Fireplace
Floors/ Ceilings: Tile, Vinyl/Luxury Vinyl Floor
Interior: Permanent Attic Stairs
Interior Equipment: Range/Oven, Disposal, Dishwasher, Microwave
Living/ Dining Room: Separate Living Room, Separate Dining Room, Updated/Renovated Kitchen, Breakfast Bar, Separate Breakfast Room, Pantry, Vinyl/Luxury Vinyl Floor
Lot: Some Trees, Level, Wood Fenced
Master Bath: Double Sinks, Separate Shower, Tile Floor
Master Bedroom: Level 1,Walk-In Closet, Full Bath, Vinyl/Luxury Vinyl Floor
Parking/ Storage: Driveway/Pad, Side-Load Garage
Total Rooms: 6
Water/ Sewer: Gas Water Heater
Room Sizes
Primary Bedroom: 15x12
Bedroom 2: 12x11
Bedroom 3: 11x11
Dining Area: 12x12
Den/ Great Room: 0
Kitchen: 11x12
Breakfast Room: 9x12
Living room: 14x17
Listed By / Shown By
Listed By
Agency Name: Crye-Leike, Inc., REALTORS

Shown By
Agent Name: Beth Barker
Agent Phone: (901) 438-8334
Source: MAAR MLS
Estimate Your Payment
Estimated Payment
$ 843.02 per month $745.34 Principal & Interest $0.00 Property Tax (data not provided by mls) $97.68 Homeowner's InsuranceChange Payment Information

Beth Barker
Cell: (901) 438-8334
Email Me
Privacy Policy / DMCA Notice / ADA Accessibility


This site is hosted, designed and copyright
© 1994 - 2026 by
Delta Media Group, Inc. -- Patent Pending --
8561 Overcup Oaks Dr | MLS# 10215525
This single family home located at 8561 Overcup Oaks Dr, Cordova, TN 38018 is currently listed for sale by Crye-Leike, Inc., REALTORS, with an asking price of $334,900. This property was built in 1992 and has 3 bedrooms and 2 full and 1 partial baths. Overcup Oaks Dr is located in the WALNUT RUN 1ST ADD PH2 subdivision. Search WALNUT RUN 1ST ADD PH2 real estate on bethbarker.crye-leike.com today.