Beth Barker
REALTOR®, PSA, ABR, Multi-Million Dollar Club

BEDS3
BATHS2 full 1 partial
MLS#10221569
STATUSActive
PROPERTY TYPEResidential - Townhouse
SUBDIVISIONTHE TOWNE AT BYHALIA COMMONS
NEIGHBORHOODCollierville - Southwest
Property Description
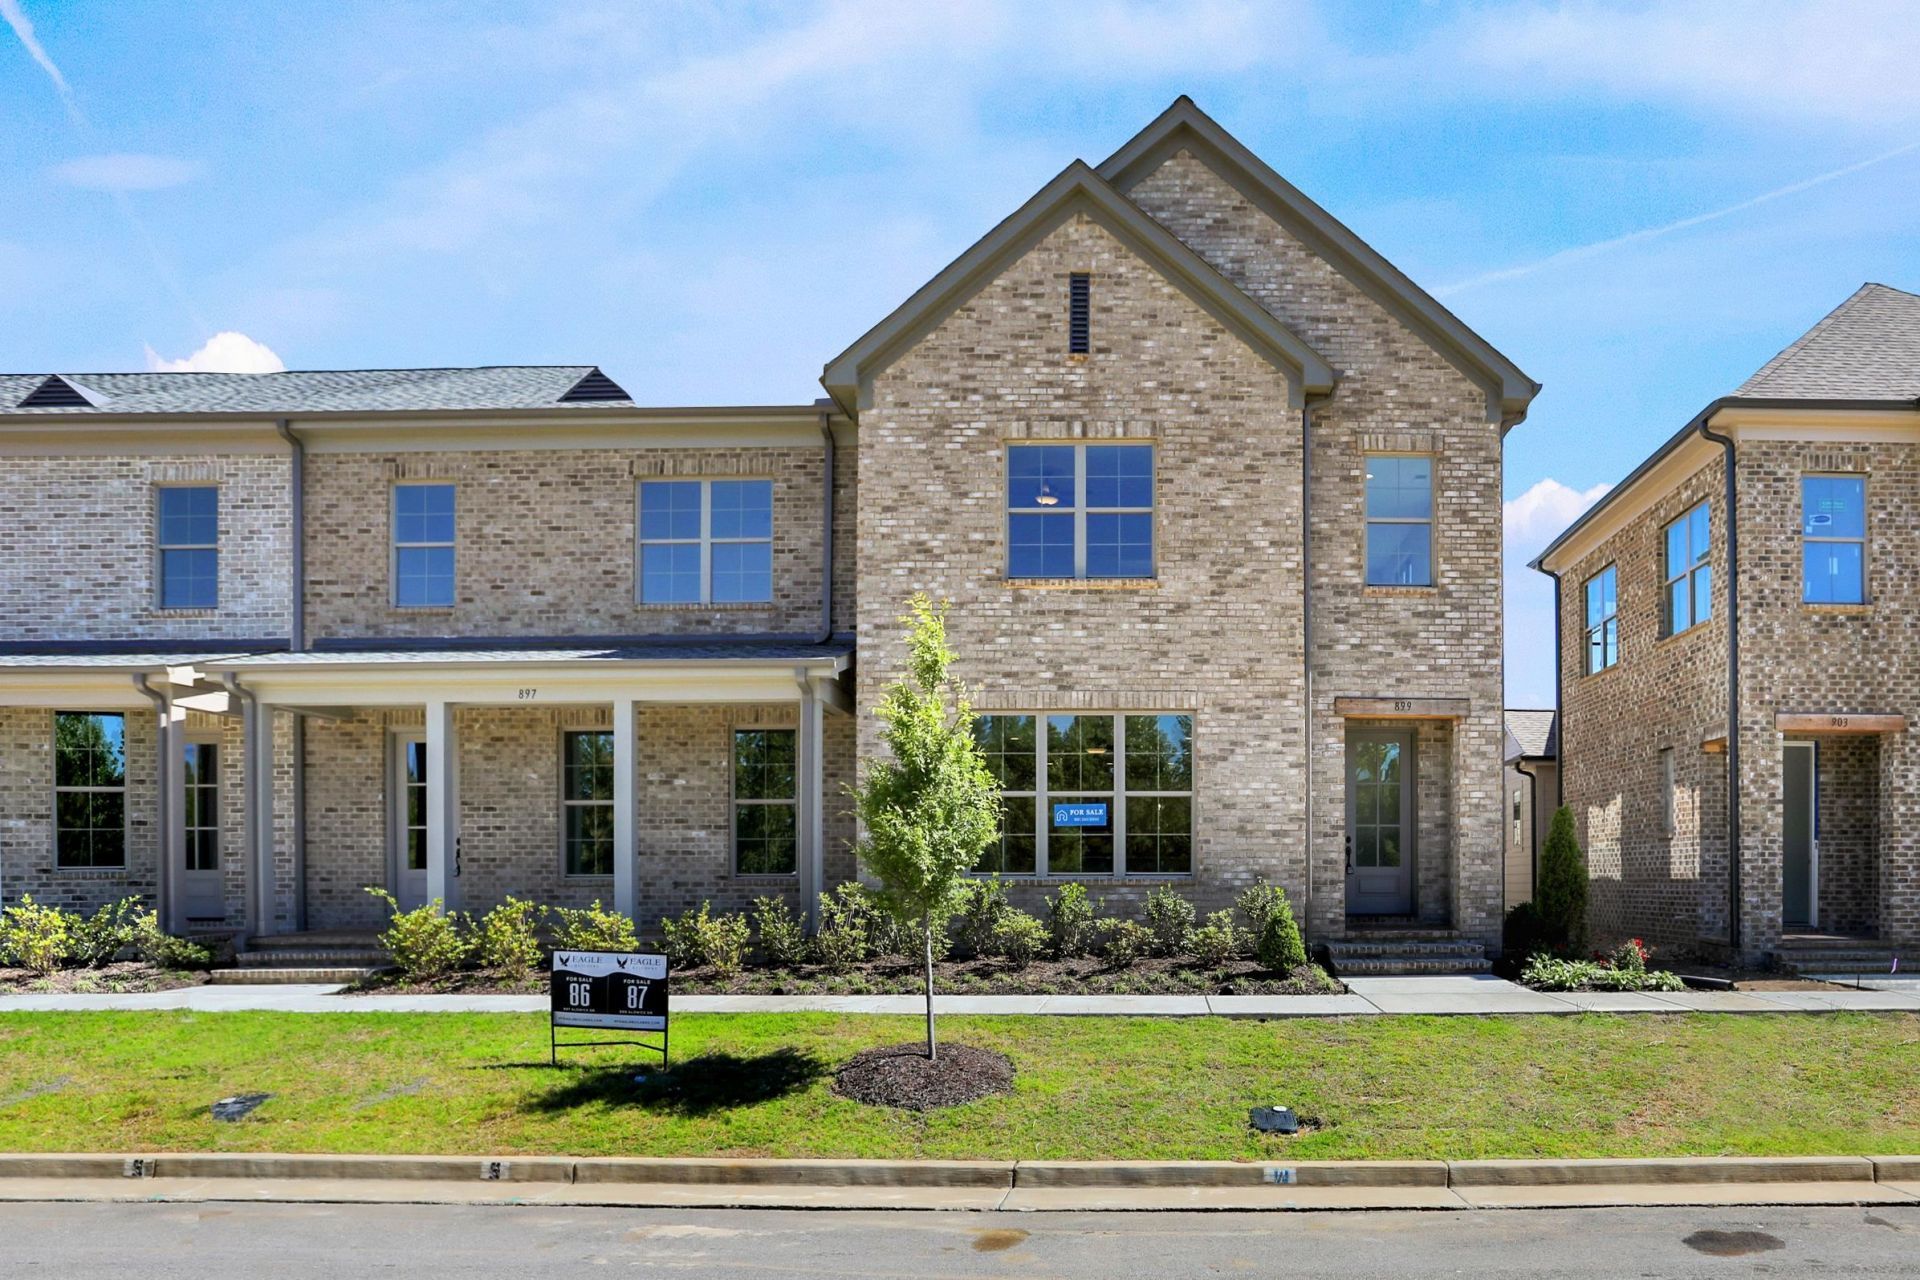
Low-maintenance living has never looked this good! This stunning 3BR/2.5BA Carrington Plan offers 2,203 square feet of beautifully designed living space with soaring 9-foot ceilings and a bright, open-concept layout. The kitchen features quartz countertops, gas cooking and designer finishes while flowing seamlessly into the spacious living area. The private primary suite is conveniently located downstairs, with additional bedrooms upstairs offering plenty of space for family or guests. Enjoy a covered patio, security system and 2-car garage, plus HOA-maintained lawn and exterior and access to the resort-style community pool and pool house. Beautiful, convenient and ready to call home in Collierville!
Property Features
Property Type: Residential - Townhouse
Cooling: Ceiling Fan(s), Central
Garage: 2 car attached
Heating: Central, Electric Heat Pump
Home Style: Traditional
Lot Size: 0.09 Acres
Roof Type: Composition Shingles
Year Built: 2025
Feature Descriptions
Additional Rooms: Laundry Room
Bed and Bath: 1 or More BR Down, Primary Down, Luxury Primary Bath, Half Bath Down
Days on Site: 144
Exterior: Auto Lawn Sprinkler, Porch, Covered Patio
Exterior/ Windows: Double Pane Window(s)
Floors/ Ceilings: 9 or more Ft. Ceiling, Part Carpet, Part Hardwood, Smooth Ceiling, Tile
Interior: Walk-In Closet(s), Powder/Dressing Room, Security System, Smoke Detector(s)
Interior Equipment: Range/Oven, Gas Cooking, Disposal, Dishwasher, Microwave
Living/ Dining Room: Eat-In Kitchen, Island In Kitchen, LR/DR Combination, Pantry
Lot: Level, Professionally Landscaped
Master Bath: Double Sinks, Tile Floor
Master Bedroom: Full Bath, Hardwood Floor, Level 1,Walk-In Closet
Neighborhood Amenities: Pool
Parking/ Storage: Back-Load Garage
Pool: Neighborhood
Security: yes
Total Rooms: 7
Water/ Sewer: Electric Water Heater, Public Sewer, Public Water
Room Sizes
Primary Bedroom: 14x14
Bedroom 2: 14x12
Bedroom 3: 13x12
Dining Area: 16x9
Den/ Great Room: 16x16
Kitchen: 10x11
Listed By / Shown By
Listed By
Agency Name: Regency Realty, LLC
Agency Phone: 901-350-5050
Shown By
Agent Name: Beth Barker
Agent Phone: (901) 438-8334
Agency Title: Crye-Leike Real Estate Services

Source: MAAR MLS
Estimate Your Payment
Estimated Payment
$ 1,130.24 per month $999.28 Principal & Interest $0.00 Property Tax (data not provided by mls) $130.96 Homeowner's InsuranceChange Payment Information

Beth Barker
Cell: (901) 438-8334
Email Me
Privacy Policy / DMCA Notice / ADA Accessibility


This site is hosted, designed and copyright
© 1994 - 2026 by
Delta Media Group, Inc. -- Patent Pending --
899 Aldwick Dr | MLS# 10221569
This townhouse located at 899 Aldwick Dr, Collierville, TN 38017 is currently listed for sale with an asking price of $449,000. This property was built in 2025 and has 3 bedrooms and 2 full and 1 partial baths. Aldwick Dr is located in the THE TOWNE AT BYHALIA COMMONS subdivision. Search THE TOWNE AT BYHALIA COMMONS real estate on bethbarker.crye-leike.com today.