Beth Barker
REALTOR®, PSA, ABR, Multi-Million Dollar Club

BEDS4
BATHS3 full 1 partial
MLS#10225368
STATUSActive
PROPERTY TYPEResidential - Single Family
SUBDIVISIONGROVE PARK 1ST ADD PH7
NEIGHBORHOODGermantown-East
Property Description
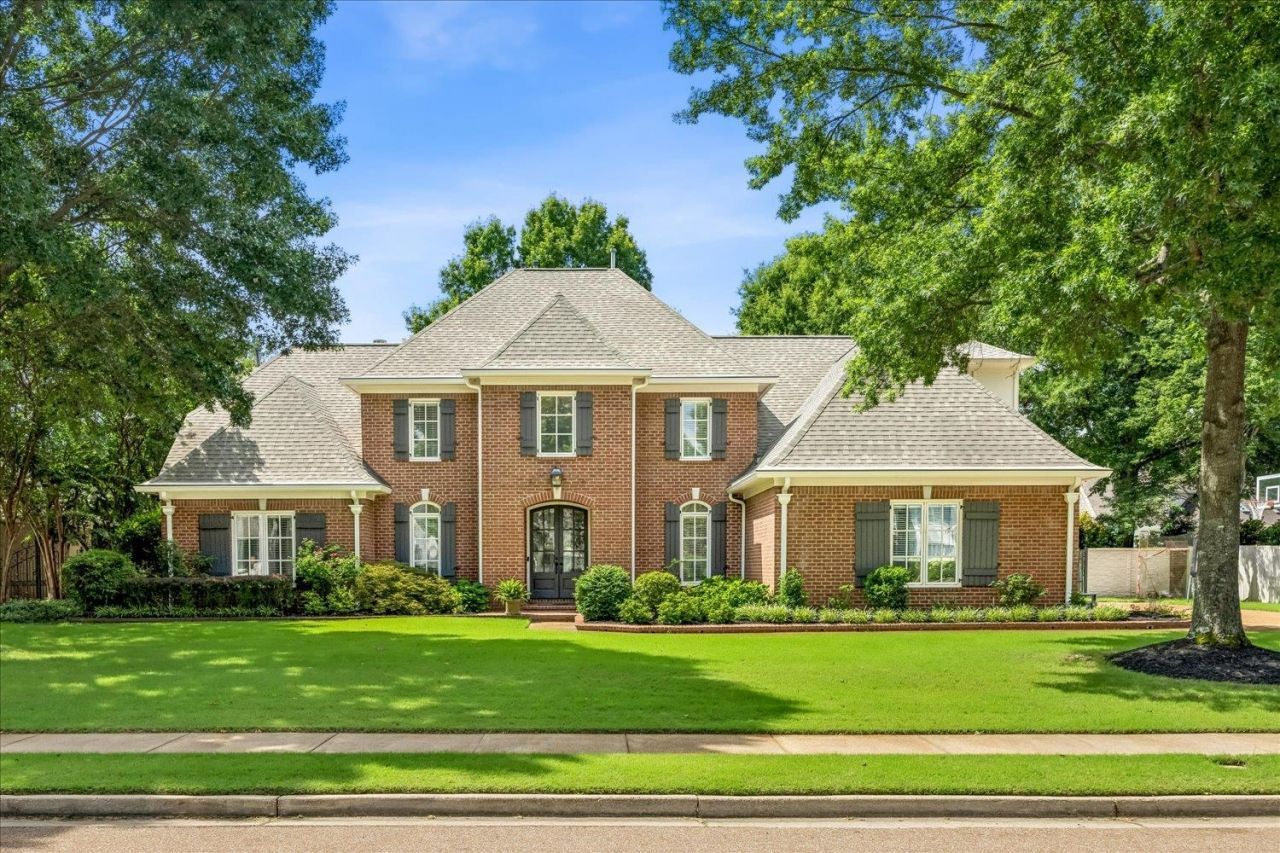
*OPEN HOUSE SUN 7/12 from 2-4PM* This home has been thoughtfully updated with major improvements that offer both peace of mind and modern convenience?ideally located within walking distance to Houston Middle School. The roof & interior paint were completed in 2020. Recent exterior updates include new gutters w/gutter guards (2026), painted brick fence (2026), and a concrete fence added in 2023. Inside, you'll find an updated upstairs bathroom (2024), all toilets replaced, and a beautifully improved kitchen featuring a new sink, disposal, and dishwasher (2024?2025), along with a custom-built pantry for added storage. The laundry room was upgraded with functional cubbies (2020), and fresh garage ceiling paint (2026). Central vac system makes sweeping up the kitchen an easy job! Major system updates include hot water heaters (2025) & new pool equipment (pump, filter, & valves). Comfort & efficiency enhanced with new ceiling fans, whole-home WiFi installation, and a smart sprinkler system.
Property Features
Property Type: Residential - Single Family
Cooling: Central
Fenced: Yes
Fireplaces: 2
Garage: 3 car attached
Heating: Central
Home Style: Traditional
Lot Size: 0.35 Acres
Roof Type: Composition Shingles
Year Built: 2002
Feature Descriptions
Additional Rooms: Laundry Room, Bonus Room, Attic
Bed and Bath: 1 or More BR Down, Primary Down, Vaulted/Coffered Primary, Luxury Primary Bath, Double Vanity Bath, Whirlpool(s), Separate Tub & Shower, Full Bath Down, Half Bath Down
Days on Site: 7
Exterior: Auto Lawn Sprinkler, Pool Cleaning Equipment, Covered Patio, Brick or Stone Fence, Wood Fence, Sidewalks, Brick/Ironed Fence, Iron Fence, Pergola
Exterior/ Windows: Brick Veneer, Double Pane Window(s)
Fireplace: Vented Gas Fireplace, In Living Room, In Keeping/Hearth room, Gas Logs
Floors/ Ceilings: Part Hardwood, Part Carpet, Tile, Smooth Ceiling, Vaulted/Coff/Tray Ceiling, Two Story Foyer
Interior: Attic Access, Rear Stairs to Playroom
Interior Equipment: Range/Oven, Self Cleaning Oven, Double Oven, Gas Cooking, Disposal, Dishwasher, Microwave, Refrigerator, Cable Wired, Other (See REMARKS)
Living/ Dining Room: Separate Living Room, Separate Dining Room, Separate Den, Updated/Renovated Kitchen, Eat-In Kitchen, Breakfast Bar, Pantry, Washer/Dryer Connections, Keeping/Hearth Room
Lot: Some Trees, Cove, Landscaped, Wood Fenced, Brick/Stone Fenced
Master Bath: Double Sinks, Separate Shower, Smooth Ceiling, Tile Floor, Vaulted/Coffered Ceiling, Whirlpool Tub
Master Bedroom: Level 1,Walk-In Closet, Full Bath, Sitting Area, Vaulted/Coffered Ceiling, Smooth Ceiling, Carpet
Neighborhood Amenities: Club House, Pool
Parking/ Storage: Driveway/Pad, Side-Load Garage
Pool: In Ground
Swimming Pool: Yes
Total Rooms: 10
Water/ Sewer: Gas Water Heater, Public Sewer, Public Water
Room Sizes
Primary Bedroom: 24x15
Bedroom 2: 16x13
Bedroom 3: 15x12
Bedroom 4: 17x12
Dining Area: 14x12
Den/ Great Room: 18x15
Kitchen: 14x9
Breakfast Room: 13x12
Bonus Room: 18x18
Office: 23x17
Living room: 19x15
Listed By / Shown By
Listed By
Agency Name: Main Street, REALTORS
Shown By
Agent Name: Beth Barker
Agent Phone: (901) 438-8334
Agency Title: Crye-Leike Real Estate Services

Source: MAAR MLS
Estimate Your Payment
Estimated Payment
$ 2,089.30 per month $1,847.22 Principal & Interest $0.00 Property Tax (data not provided by mls) $242.08 Homeowner's InsuranceChange Payment Information

Beth Barker
Cell: (901) 438-8334
Email Me
Privacy Policy / DMCA Notice / ADA Accessibility


This site is hosted, designed and copyright
© 1994 - 2026 by
Delta Media Group, Inc. -- Patent Pending --
9437 Groveview Cv | MLS# 10225368
This single family home located at 9437 Groveview Cv, Germantown, TN 38139 is currently listed for sale with an asking price of $830,000. This property was built in 2002 and has 4 bedrooms and 3 full and 1 partial baths. Groveview Cv is located in the GROVE PARK 1ST ADD PH7 subdivision. Search GROVE PARK 1ST ADD PH7 real estate on bethbarker.crye-leike.com today.